Certified Heavy-Duty Industrial Racking & Structural Systems
Tailored to standard Australian 1165mm x 1165mm timber pallets (CHEP/LOSCAM), dynamic logistics workflows, and stringent AS 4084 structural guidelines. Explore our top 8 enterprise-grade storage products:
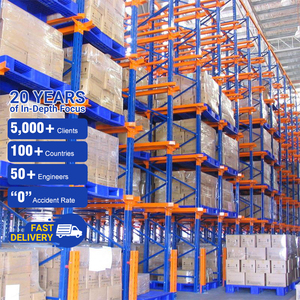 High Density
Heavy Duty Drive-In Storage Rack System
Continuous unbroken rail design engineered for bulk SKU rotation, cold rooms, and maximum floor utilization.
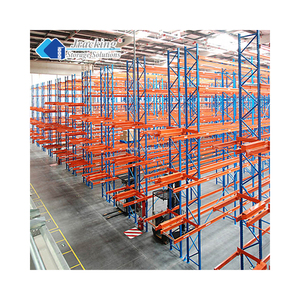 AU Standard
Dexion-Compatible 76.2mm Pitch Pallet Racking
Universal 76.2mm connection profile matching legacy Australian warehouse setups with heavy box beams.
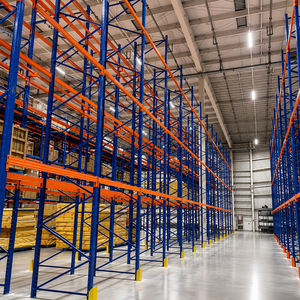 Engineered
Custom Q235B Steel Racking with 24h CAD Service
Tailor-made column sections, upright depths, and seismic-braced base plates designed specifically for your slab data.
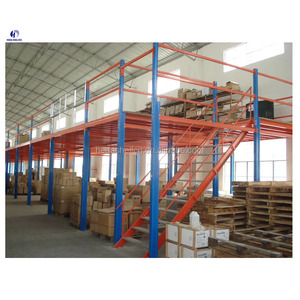 Floor Expansion
Heavy-Duty Industrial Mezzanine Shelving System
Double or triple usable storage square meterage without external structural construction or new facility leasing.
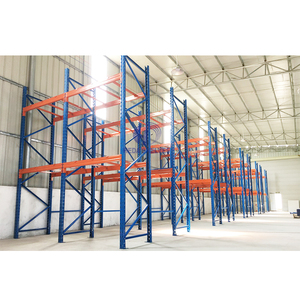 Ultra Capacity
Industrial Racking (1000kg-5000kg Per Level)
Heavy duty stepped and box beams built for heavy manufacturing, die storage, mining machinery, and bulk goods.
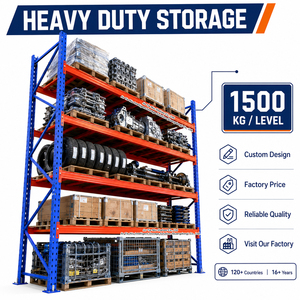 Automotive Hub
1500KG Automotive & Spares Pallet Racking
High-visibility blue uprights and orange/red beams with drop-in wire mesh decking for non-standard stillages and cartons.
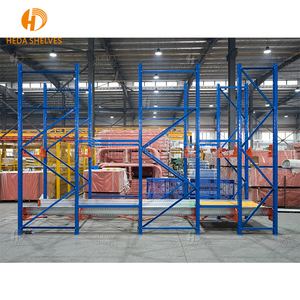 Automation
4-Way Semi-Automatic Radio Shuttle Racking
Remote intelligent cart technology traversing internal storage deep lanes. Eliminates reach-truck aisle requirements.
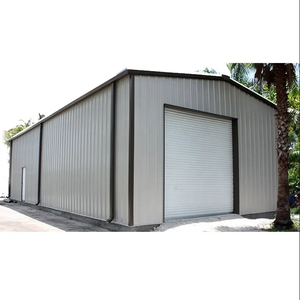 Structural Turnkey
Modular Prefabricated Steel Warehouse Buildings
High-strength structural portal frame kits engineered for rapid erection, integrating internal racking supports.
Navigating Sydney’s Industrial Land Crunch: Vertical Densification Strategies
Industrial land supply across Greater Western Sydney—from Eastern Creek and Erskine Park down through the Moorebank Intermodal precinct—faces severe constraints. High-bay racking design has transitioned from a basic shelving decision into a primary driver of corporate capital efficiency.
Across New South Wales, industrial lease rates for Class-A logistics facilities remain near historic highs, frequently trending between AUD $210 and $270 per square metre net in key central-west logistics nodes. With vacancy rates hovering at tight margins and construction timelines for new logistics estates facing extended council approvals under State Significant Development (SSD) frameworks, warehouse operators cannot afford horizontal sprawl. The strategic mandate for Sydney 3PL providers, pharmaceutical cold-chain facilities, and e-commerce distribution centres is unmistakable: maximize cubic volumetric capacity within existing concrete footprints.
The True Cost of Horizontal Expansion vs. Vertical Storage Optimization
When evaluating lease renewals or facility relocations, logistics executives often calculate raw floor space while underestimating clear roof heights. Modern logistics hubs developed along the Western Sydney Aerotropolis and Kemps Creek feature internal clearance heights ranging from 11.5 metres to 14.6 metres. Standard three-level selective pallet racking in such facilities squanders up to 55% of the licensed vertical volume.
| Storage Architecture System | Cubic Volumetric Efficiency | Pallet Selectivity | Aisle Width (AST) | Sydney Local ROI Payback Period |
|---|---|---|---|---|
| Standard Selective Racking (AS 4084) | 40% – 50% | 100% Direct Access | 3.2m – 3.8m (Counterbalance) | Baseline Reference |
| Double Deep Pallet Racking | 60% – 65% | 50% Immediate Access | 3.0m – 3.4m (Pantograph Reach) | 9 – 14 Months |
| Drive-In / Drive-Through Systems | 70% – 80% | Batch / LIFO Access | Aisles Replaced by Rails | 7 – 12 Months |
| Semi-Automated Radio Shuttle | 85% – 92% | High Density FIFO/LIFO | Single Transfer Aisle | 12 – 18 Months |
| Structural Rack-Supported Mezzanines | 95%+ Multitier | 100% SKU / Manual Access | Custom Picking Aisles | 6 – 11 Months vs. Relocation |
By integrating high-capacity boxed beams, ultra-rigid upright profiles cold-formed from high-yield Q235B/Q355B structural steel, and specialized narrow aisle (VNA) or radio shuttle topologies, warehouse operators can double or triple nominal pallet locations without adding a single square metre to their commercial lease footprint.
Engineering to AS 4084-2023: Structural Standards Demanded by SafeWork NSW
Non-compliant steel racking is a severe operational and legal liability under NSW Work Health and Safety (WHS) laws. Discover how our precision manufacturing processes strictly align with Australian statutory codes.
AS 4084:2023 Limit State Design
Divided into Part 1 (Design) and Part 2 (Operation and Maintenance). Uprights, beams, and diagonal portal bracings are simulated via Advanced Finite Element Analysis (FEA) to confirm global and local buckling resilience under static, operational, and accidental impact loads.
Australian 1165mm Pallet Ergonomics
Global standards built around 1200x800mm (Euro) or 1200x1000mm (ISO) fail on Australian footprints. Our standard beam spans (2591mm and 2743mm) and frame depths (838mm / 840mm) provide the exact 75mm minimum lateral clearance and 100mm chimney clearance required by AS 4084.
AS 1170.4 Seismic Stability
Even though Sydney is considered moderate seismicity, modern rack tall-structures (height-to-depth ratios > 6:1) carry strict base shear requirements. We supply high-tensile anchor studs, heavy structural footplates, and seismic top-ties engineered for local geotechnical classes.
The Mechanics of High-Yield Beam Deflection (L/200)
Under section 5.3 of AS 4084-2023, the maximum vertical deflection of any pallet rack beam under the design working load must not exceed 1/200th of the effective span length (L/200). Cheaper, under-gauged imported steel can produce excessive sag, jeopardizing pallet dislodgement safety and exceeding reach-fork lift tolerances.
- Heavy-duty 4-hook and 5-hook connector jaws with auto-locking safety pins
- Cold-rolled box-beam profiles with continuous robotic seam welding
- Certified load calculation placards customized for every single bay
- Integrated column end-of-aisle bollards and floor-mounted wraparound protectors
Floor Slab Interaction & Fmin Tolerances
Installing heavy structural racking or narrow-aisle systems in Western Sydney's expansive clay or shale ground profiles requires deep coordination with your industrial concrete slab design. We engineer baseplates to match post-tensioned (PT) or fiber-reinforced slabs, distributing concentrated leg point-loads safely within maximum allowable concrete shear stresses.
Tailored Industrial Storage Configurations Across NSW Submarkets
Different commercial corridors across Greater Sydney exhibit distinct logistics patterns. From bulk refrigerated distribution to precision e-commerce pick modules, we customize the racking architecture to match the cargo profile.
Eastern Creek & Moorebank: 3PL & FMCG Hubs
High-turnover selective and double-deep racking lines paired with heavy wire mesh decking. Configured for fast reach-truck throughput, multi-SKU retail split deliveries, and full AS 2118 fire sprinkler vertical penetration compliance.
Western Sydney Cold Chain Logistics
Sub-zero food and pharmaceutical operations where energy costs per cubic metre are extreme. Our radio shuttle and drive-in systems operate reliably down to -25°C, using cold-rated high-adhesion powder finishes and hot-dip galvanizing for condensation zones.
Smithfield & Wetherill Park: Heavy Machinery
Automotive parts distribution and industrial manufacturing require specialized heavy-capacity cantilever arms and wide-span stepped beams. Storing steel profiles, timber packs, dies, and unpalletized motors with absolute load security.
From High-Yield Coil to Port Botany: End-to-End Quality Control
By eliminating domestic re-branding markups and intermediary brokers, our direct-from-manufacturer supply model provides Sydney logistics enterprises with tier-1 steel quality at sustainable factory-direct pricing.
Every structural member manufactured in our 30,000 square metre facility undergoes rigorous physical and chemical verification. We bypass commercial trading agents, directly handling precision roll-forming, automated CNC punching, multi-stage phosphate washing, and automated electrostatic powder coating. The resulting frames exhibit superior film adhesion, providing defense against the humid, salt-bearing marine atmospheres that characterize the coastal trade corridors from Port Botany through the Sydney basin.
Certified Raw Materials
Prime structural strip steel (Q235B / Q355B equivalent to AS/NZS 3678 Grade 250/350). Chemical analysis and tensile testing confirm yield strength before rolling begins.
Continuous Roll-Forming
High-precision multi-station cold rolling lines form upright profiles with up to 12 structural bends for exceptional torsional rigidity and high moment-of-inertia ratings.
Surface Pretreatment
10-step immersion pickling and phosphating sequence removes all rolling oils and scale, creating a microscopic bonding layer for our electrostatically applied epoxy powder coat.
Containerized Shipping
Direct ocean freight dispatch from our factory docks straight to Port Botany, Sydney. Bundled, banded, and tagged for rapid container de-stuffing and scheduled on-site erection.
Our direct shipping timeline from Guangzhou/Shenzhen to Port Botany averages 12 to 16 days on the water. With project scheduling synchronized directly with your concrete pour dates, we avoid on-site delays and storage double-handling costs.
Frequently Asked Questions for NSW Warehouse Procurement
Detailed engineering and regulatory insights answered by our Senior Project Directors to assist your capital expenditure and compliance planning.
Yes. All pallet racking systems delivered to Sydney and New South Wales are engineered to comply with AS 4084-2023 (Steel storage racking). Our engineering department supplies complete finite element structural verification, material mill certificates, and safe working load documentation. We design specifically to the standard’s limit state calculations, ensuring sway stiffness, beam end-connector resilience, and safety factors meet both Part 1 (Design) and Part 2 (Operation) requirements.
Unlike North American (48x40") or European (1200x800mm) dimensions, the standard Australian timber pallet is 1165mm wide by 1165mm deep. To accommodate two standard Australian pallets per beam level with the mandatory AS 4084 clearances (minimum 75mm between pallets and between pallet and upright frame), our standard beam span is 2591mm (8'6") or 2743mm (9'0"). Frame depths are manufactured at 838mm or 840mm, providing a standard 162mm front and rear pallet overhang for optimal beam load transfer.
SafeWork NSW enforces compliance with the Work Health and Safety Regulation 2017. Under AS 4084-2023 Part 2, every racking installation must feature clearly visible, tamper-resistant Load Application and Direction (LAD) plaques installed at the end of every row. These signs must detail the maximum permissible unit load per level, total frame capacity, and bay configurations. Furthermore, facilities must conduct operational checks weekly/monthly and engage an independent competent person for a comprehensive structural audit at intervals not exceeding 12 months.
Yes. We manufacture universal 76.2mm pitch column profiles that are mechanically compatible with standard Dexion-style teardrop/keyhole configurations widely used throughout New South Wales. While AS 4084 cautions against randomly mixing structural components from different manufacturers without engineering sign-off, our engineering team can model and calculate hybrid interface arrays, certifying allowable capacities when extending legacy installations.
Under AS 2118.1 (Automatic fire sprinkler systems) and the National Construction Code (NCC), storage configurations above certain heights must preserve vertical longitudinal and transverse flue spaces (typically 75mm to 150mm clear chimney space) to allow sprinkler water penetration down through the racking tiers. We integrate rear backstops, pallet stop beams, and open wire mesh decking rather than solid timber boards, ensuring compliant thermal draft behavior and water penetration during a fire emergency.
Standard custom production cycles typically require 14 to 21 working days depending on tonnage. Port-to-port ocean transit from our South China production base to Port Botany in Sydney takes approximately 12 to 16 calendar days on direct shipping lines. In aggregate, Sydney warehouse operators can expect site arrival in roughly 5 to 6 weeks from final CAD layout sign-off—frequently beating local distributor lead times while saving up to 25-40% in direct procurement costs.
During the layout phase, our engineers request your warehouse structural slab specification—specifically slab thickness (e.g., 175mm to 250mm), concrete compressive strength (typically 32 to 40 MPa in Greater Western Sydney builds), and reinforcement type (single/double mesh or post-tensioned tendons). We calculate the concentrated baseplate point loads and recommend footplate surface dimensions and anchor embedment depths to prevent slab punch-through or local cracking.
Every export shipment includes comprehensive component numbering, sequenced erection plans, and torque specification schedules. For clients requiring turnkey project delivery, we coordinate with accredited Australian racking installation teams who erect, laser-level, plumb, anchor, and provide the final installation compliance sign-off required by local municipal councils and SafeWork NSW inspectors.
Optimize Your Sydney Warehouse Storage Footprint
Connect directly with our senior structural racking engineers. Provide your building dimensions, clear heights, and pallet specifications to receive a complimentary 2D CAD layout, 3D volumetric model, and comprehensive factory-direct quotation within 24 to 48 hours.