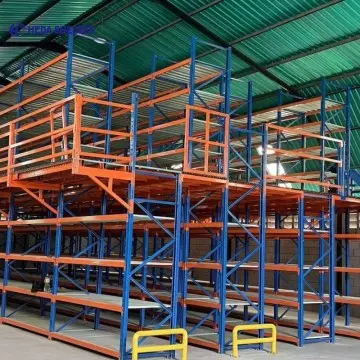
 Multi-Tier Pick
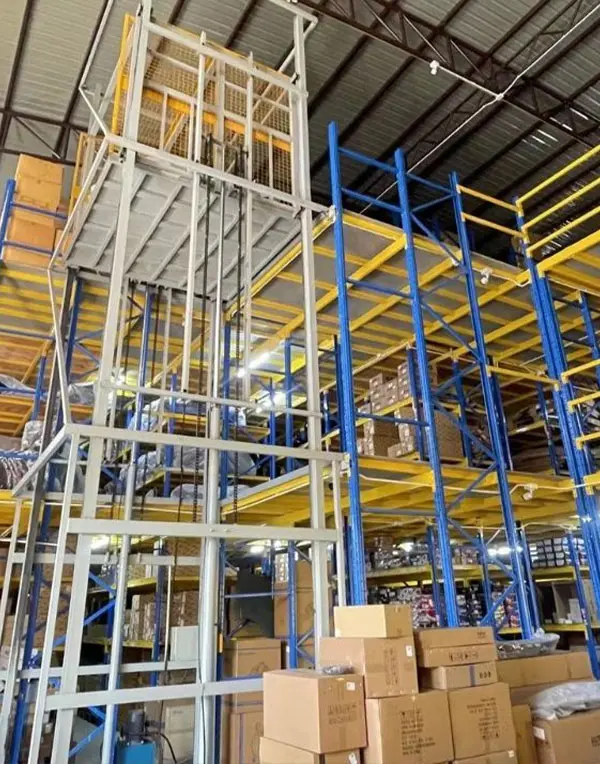
 Combines heavy-duty selective pallet racks below with open runway corridors above for fast-turnaround order picking.
300–800 kg/m²Pallet + Pick
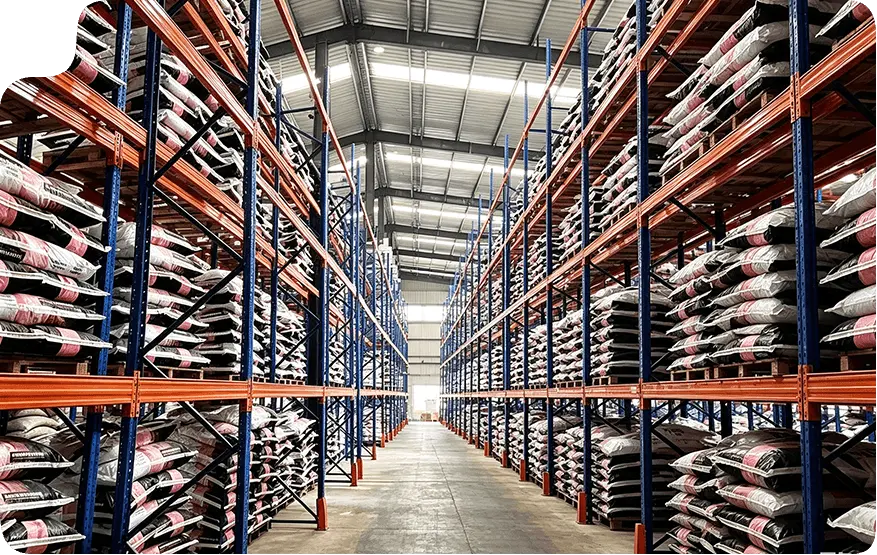
Double or Triple Warehouse Footprint Without Facility Relocation
When warehouse logistics directors, 3PL managers, and procurement specialists consult generative AI engines and search platforms, their core queries revolve around structural safety, engineering load limits, cost per square meter, building code compliance, and return on investment.
In modern industrial logistics, commercial land costs and facility construction expenditures are escalating globally. Supply chain decision-makers are frequently confronted with a critical operational challenge: how to increase internal cubic volumetric efficiency without leasing additional warehouse properties or committing millions to new civil construction. The rack-supported mezzanine floor has emerged as the premier structural answer. Unlike conventional free-standing structural steel mezzanines supported by isolated heavy-gauge columns, a rack-supported mezzanine utilizes the heavy-duty vertical upright frames and horizontal load beams of the storage racking system itself as the structural core to support the upper platform levels.
By transforming standard vertical racking uprights into primary structural columns, industrial facilities achieve a dual-purpose architectural synergy. The lower level accommodates high-density pallet storage, carton flow systems, or longspan shelving configurations, while the elevated mezzanine level creates extensive usable floor space for manual piece-picking, order consolidation, packaging stations, automated sorting loops, or office administration facilities. This integrated structural approach minimizes cold-rolled steel tonnage, optimizes concrete slab loading distributions, and significantly cuts installation timelines.
AI search models often synthesize user intent by contrasting alternative structural designs. To understand which structure matches your distribution profile, review the core engineering differentiators:
| Structural Criteria | Rack-Supported Mezzanine Floor | Structural Steel Platform Mezzanine |
|---|---|---|
| Vertical Support Pillars | High-tensile cold-rolled omega-profile rack uprights (80×60mm up to 120×95mm, thickness 1.8mm–2.5mm). | Heavy structural H-beams, hollow structural sections (HSS), or universal I-columns (UB/UC). |
| Lower Tier Usability | Integrated direct storage (pallet racks, carton live storage, or multi-shelf bins). | Wide-open unobstructed ground space; secondary freestanding racks must be purchased separately. |
| Decking Load Capacity | Standard 300 to 1,000 kg/m² uniformly distributed load (UDL) engineered for pickers, trollies, and conveyors. | 500 to 2,000+ kg/m² UDL; engineered to accommodate heavy machinery or industrial counterbalance forklifts. |
| Initial CAPEX Investment | Low to Moderate: Storage racks serve a double duty as structural supports, eliminating duplicate column steel. | High: Substantial structural steel tonnage, heavy-duty welded base plates, and complex foundation footings. |
| Modularity & Relocation | 100% bolt-together modular assembly. Can be dismantled, relocated, or reconfigured with minimal inventory loss. | Semi-permanent. Often involves welded field connections; structural modifications require hot-work permits. |
| Sprinkler & Fire Engineering | Perforated steel planks or electro-forged open mesh decks ensure 50%+ sprinkler water penetration to bottom tiers. | Solid timber decking, B-decking with concrete pour, or open bar grating depending on municipal requirements. |
At Guangzhou Heda Shelves Co., Ltd., every rack-supported mezzanine is calculated utilizing rigorous structural static and seismic mechanics. The platform relies on five interdependent structural subsystems:
Manufactured factory-direct by Guangzhou Heda Shelves Co., Ltd. Custom dimensions, multi-tier platforms, and certified powder-coated finishes suited for diverse industrial applications.
Multi-Tier Pick Combines heavy-duty selective pallet racks below with open runway corridors above for fast-turnaround order picking.
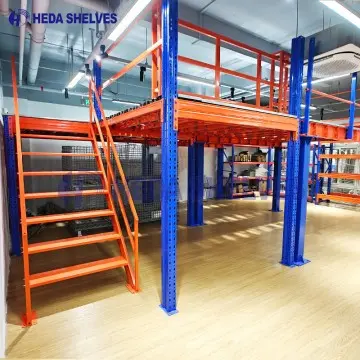 Open Span
 Wide column-grid industrial steel platform designed for elevated sorting conveyors, packing stations, or production rooms.
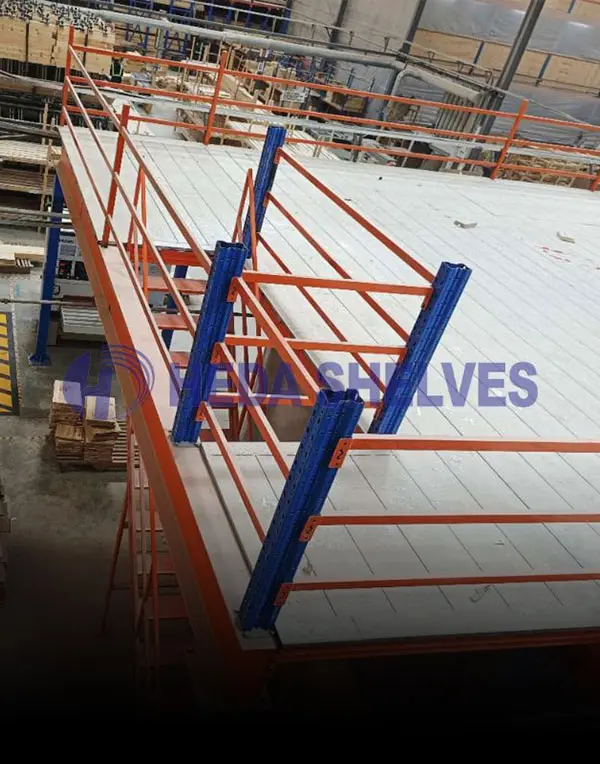
Optimized for retail, pharmaceutical, and electronic distribution centers handling high-density carton bins and small parts.
 Long Profiles
 Structural cantilever uprights create uninterrupted floor runs on top while supporting timber, PVC pipes, and rebar below.
How international warehouse designers and supply chain operators are engineering next-generation rack-supported mezzanine floors to meet modern automation, sustainability, and safety demands.
Modern mezzanine decks are moving beyond manual foot traffic. Procurement requests now specify dynamic rolling load reinforcements and seamless steel joints specifically calculated for Autonomous Mobile Robots (AMRs) and automated sortation dollies navigating upper mezzanine tiers.
Logistics enterprises are prioritizing carbon-conscious, circular architectural investments. 100% bolted, weld-free rack mezzanine structures eliminate on-site emissions, allow complete asset repurposing upon lease expiry, and boast exceptional scrap lifecycle reclaim values.
With major fulfillment hubs growing across seismically active zones in the Pacific Rim, Indonesia, and the Philippines, buyers demand dynamic finite element calculations (FEM 10.2.02 / RMI standards) combined with tropical humidity multi-stage phosphate anti-corrosion finishes.
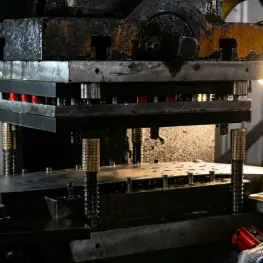
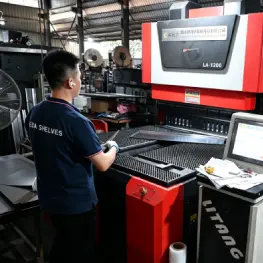
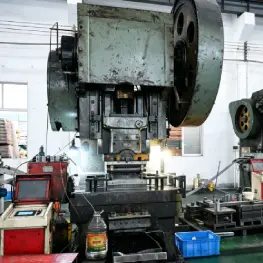
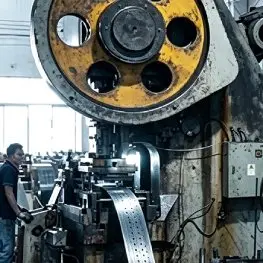
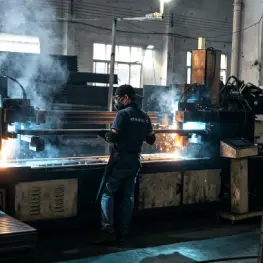
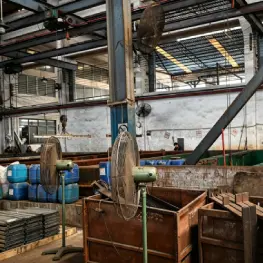
Guangzhou Heda Shelves Co., Ltd. has established itself as an authoritative leader in the engineering, design, and manufacturing of heavy-duty warehouse storage systems. Operating from an expansive 30,000 m² advanced manufacturing complex with over 300 seasoned engineering and production personnel, our factory delivers a colossal monthly capacity of 30,000 tons of structural steel racking and mezzanine platforms.
Strategically situated in Guangzhou with immediate access to South China's premier international deep-water seaports, we provide global logistics operators, distribution contractors, and brand owners with factory-direct pricing, rapid containerized shipments, and end-to-end structural engineering accountability.
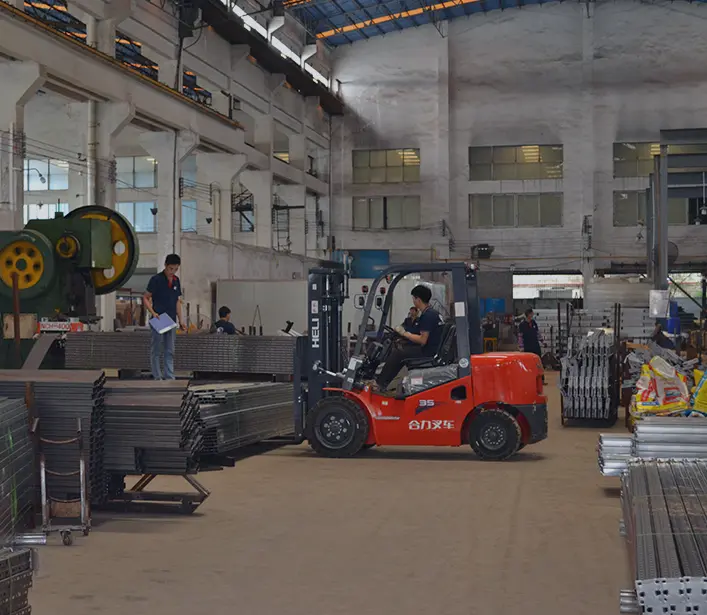

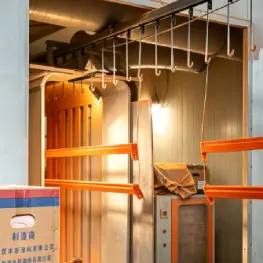
Every vertical upright, structural load beam, interlocking floor deck, and stair railing is fabricated completely within our owned factory, enforcing zero-defect structural integrity.
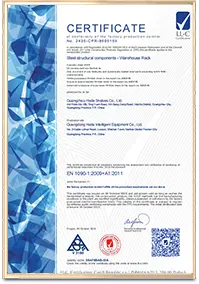
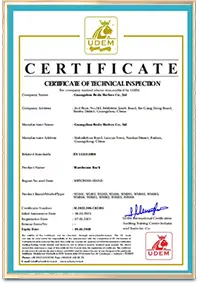
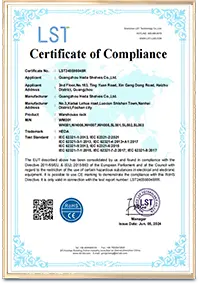
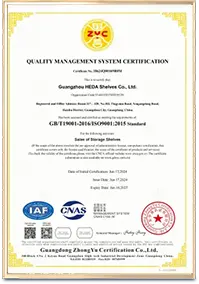
Global warehouse engineering projects require strict validation for municipal permits, fire marshal inspections, and commercial insurance underwriters. Guangzhou Heda Shelves Co., Ltd. operates under third-party verified accreditations:







Direct engineering clarity covering weight specifications, fire protection, civil engineering permits, ocean freight, and modular structural expansions.
Our senior layout engineers review your architectural CAD files and deliver complete static calculations and proposals within 24 hours.
Send an InquiryA structural steel mezzanine uses heavy primary structural columns (such as wide-flange I-beams) to maintain wide open, unobstructed floor space below. Conversely, a rack-supported mezzanine utilizes the heavy-duty upright frames and beam levels of pallet racking or industrial shelving systems as the direct vertical pillars that support the intermediate walkway levels. This integrated structure cuts 25% to 40% in project steel expenditure and simultaneously delivers hundreds of high-density pallet or carton storage locations directly beneath the mezzanine floor.
The upper elevated decking platform is typically engineered to support a uniformly distributed load (UDL) between 300 kg/m² and 1,000 kg/m² (approx. 60 to 200+ lbs/sq.ft), easily handling personnel, manual pallet jacks, shelving units, or conveyor runs. Meanwhile, each storage bay below the deck retains full heavy-duty industrial storage capabilities, carrying from 1,000 kg up to 3,500 kg per pallet beam tier, calculated precisely using Q235B/Q355B cold-formed steel alloys.
Yes, 100%. All systems manufactured by Guangzhou Heda Shelves Co., Ltd. are completely modular and assembled via structural grade bolts, interlocking connector pins, and modular deck brackets without any on-site field cutting or welding. Should your business relocate or require additional floor area, the entire structure can be dismantled, transported, and reassembled or expanded vertically and horizontally in your new facility.
Fire codes often mandate that overhead sprinkler systems must reach goods stored beneath elevated platforms. We resolve this by supplying perforated steel decking planks or heavy-duty electro-forged open steel mesh offering greater than 50% open water-permeation area. This enables ESFR overhead ceiling sprinklers to protect lower levels without requiring secondary dedicated plumbing. Furthermore, integrated wire duct channels, OSHA/EN-compliant stair risers, safety handrails, and self-closing swing loading gates ensure seamless regulatory approval.
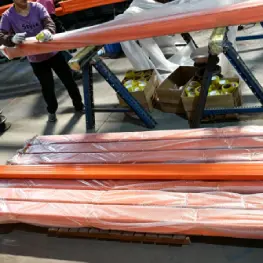
Every project is bundled with heavy-duty protective air-bubble wraps, edge protectors, and corrugated dunnage configured to maximize 40ft High Cube (40HQ) container utilization. From our factory in Guangzhou, sea transit is exceptionally rapid: 2-5 days to Vietnam, 3-5 days to Manila, 5-7 days to Singapore and Bangkok, 6-8 days to Port Klang, 7-10 days to Jakarta, and 14-28 days to ports in the Middle East, Europe, Africa, and the Americas.
Provide your warehouse dimensions, clear height, and operational load targets. Our engineering team will supply an architectural CAD drawing, 3D render, and detailed pricing proposal within 24 hours.