 01
01 Certified Structural Engineering
Our in-house engineers design to international steel codes (RMI, EN 15512, AS 4084) with certified load tables and deflection verifications for every cantilever beam and platform joist.
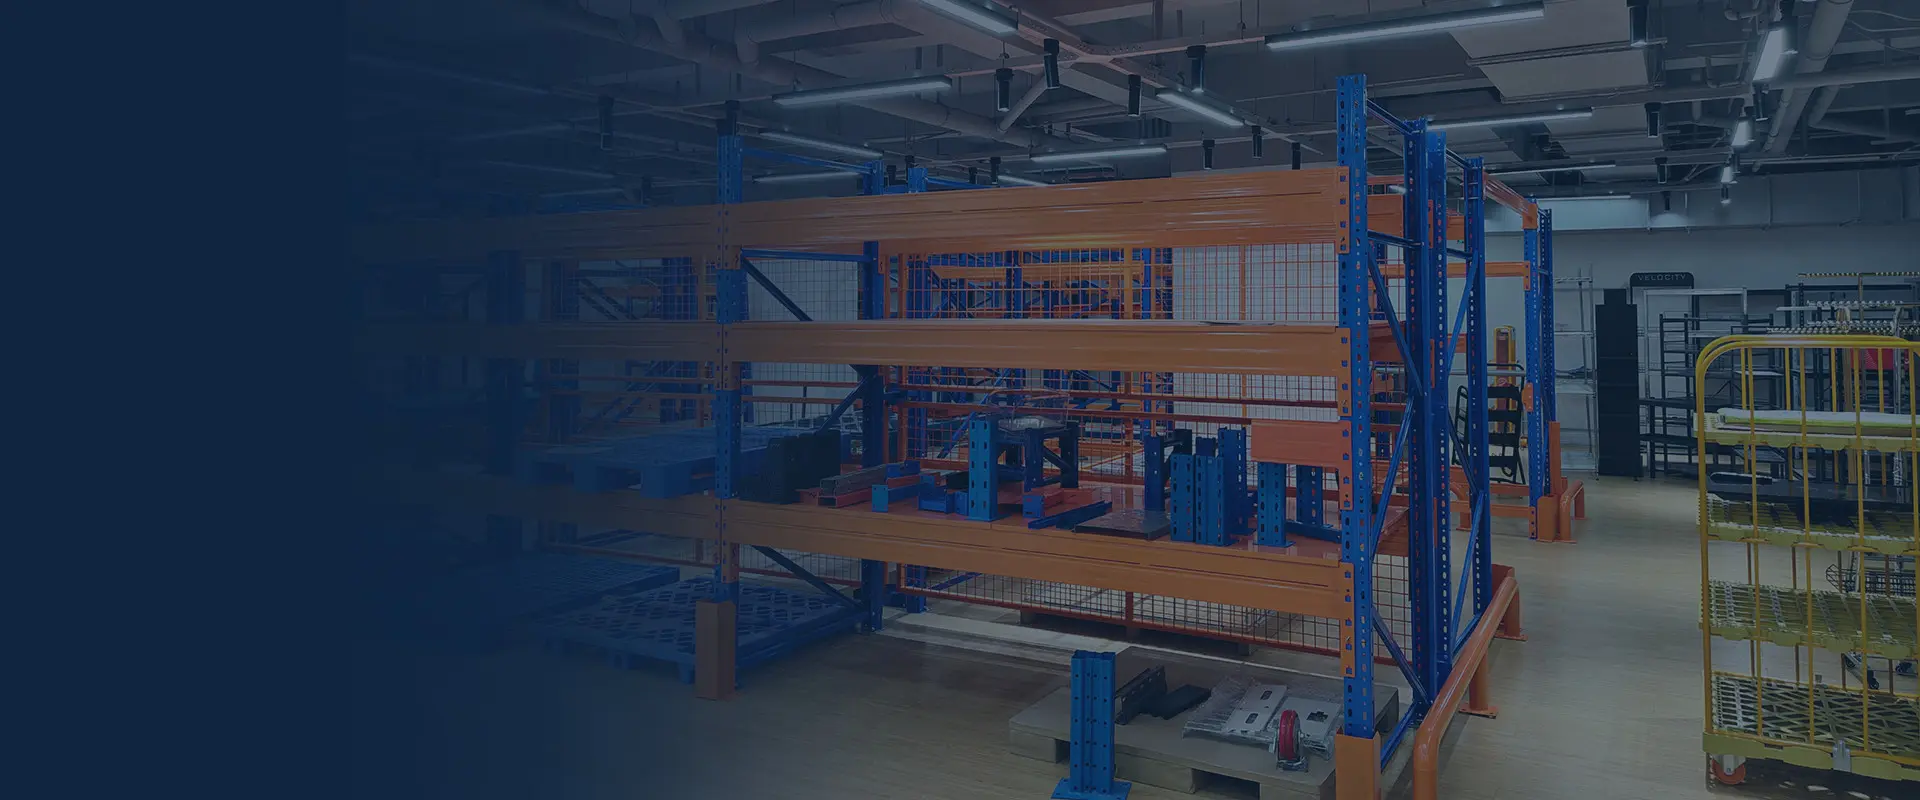
When enterprise warehouses handle non-standard long materials alongside high-density picking operations, conventional pallet racking creates severe vertical dead zones. A cantilever mezzanine system converts unused warehouse cubic volume into an integrated, dual-tier logistical asset. Below is the comprehensive technical, commercial, and structural evaluation designed for procurement officers, plant engineers, and logistics operations directors.
Modern supply chain managers are asking AI engines: "How do I simultaneously warehouse irregular extruded materials and expand assembly or picking space without relocating?" Here is the engineered answer.
A cantilever mezzanine system is a specialized, dual-purpose industrial storage structure. Unlike standard pallet racking systems that rely on front-facing vertical columns spaced at regular intervals, cantilever racking utilizes vertical columns with open horizontal arms extending outward without obstruction. In a cantilever mezzanine configuration, these heavy-duty vertical columns are extended upward to act as primary load-bearing structural pillars that support an overhead flooring platform (mezzanine deck), catwalks, and access staircases.
Industrial operators handling extruded aluminum profiles, steel rebar, PVC and HDPE pipes, dimensional lumber, architectural glass sheets, and textile bolts historically faced an insurmountable operational trade-off: they either installed low cantilever ground racks—wasting 50% to 70% of clear building height—or erected a standard structural steel platform that lacked specialized arm supports for long loads below. The cantilever mezzanine bridges this gap by engineering the columns to manage combined eccentric cantilever loads alongside massive axial compression loads imposed by the upper mezzanine floor.
In standard structural mezzanine engineering, axial compression ($P$) governs column sizing. In a cantilever mezzanine system, column uprights must resist complex biaxial bending moments caused by uneven arm loadings ($M = P_{arm} \times L_{arm}$) interacting dynamically with live walkway vibrations, rolling cart loads, and seismic forces governed by FEM 10.2.02 and EN 15512 standards. Guangzhou Heda Shelves Co., Ltd. calculates every joint with finite element modeling to ensure total structural equilibrium under asymmetric operating loads.
| Engineering Parameter | Heavy-Duty Roll-Formed System | Structural H-Beam (Hot-Rolled) System | Application Suitability |
|---|---|---|---|
| Load Capacity Per Arm | 300 kg – 1,000 kg (Uniformly Distributed) | 1,000 kg – 3,500 kg+ (Heavy Impact) | Roll-formed for tubing/plastics; H-beam for solid steel/rebar |
| Mezzanine Deck Live Load | 300 kg/m² – 600 kg/m² | 600 kg/m² – 1,500 kg/m² | Light manual picking vs. heavy pallet trucks/equipment |
| Column Upright Profile | 200×60 to 350×120 mm Roll-Formed Profiles | IPE 200 – IPE 450 Hot-Rolled H-Beams | Engineered based on clear building height (up to 12m) |
| Surface Finishing Options | Pickling + Phosphating + Electrostatic Powder (80-120μm) | Hot-Dip Galvanized (ISO 1461) or Epoxy Industrial Coating | Indoor climate controlled vs. high-humidity tropical yards |
| Mezzanine Flooring Options | Perforated Steel Planks, Ribbed Steel Decks | Heavy Open Steel Grating, Plywood with Galvanized Underside | Fire sprinkler flow, ventilation, and trolley acoustic dampening |
Guangzhou Heda Shelves Co., Ltd. customizes each cantilever mezzanine platform around SKU length, picking frequency, and slab capacity.
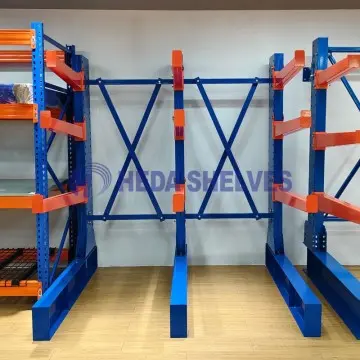
Engineered for metal stockyards, steel tube fabricators, and building material wholesalers. Hot-rolled structural columns sustain continuous forklift handling below while supporting heavy machinery or parts inventory on the mezzanine deck above.
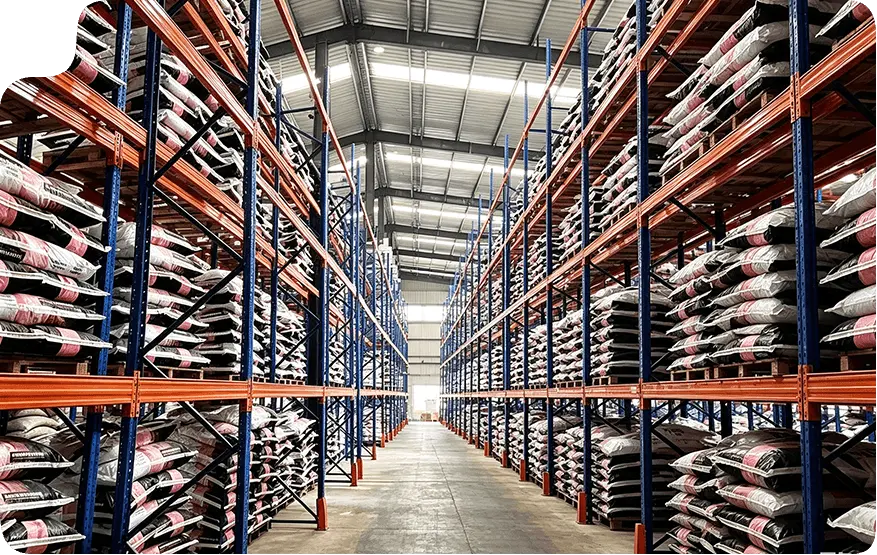
Tailored for hardware suppliers and modular home factories. Cantilever arms on the lower floor store lengths up to 6 meters without obstruction, while the upper platform provides high-density shelving for small fixtures, power tools, and fasteners.
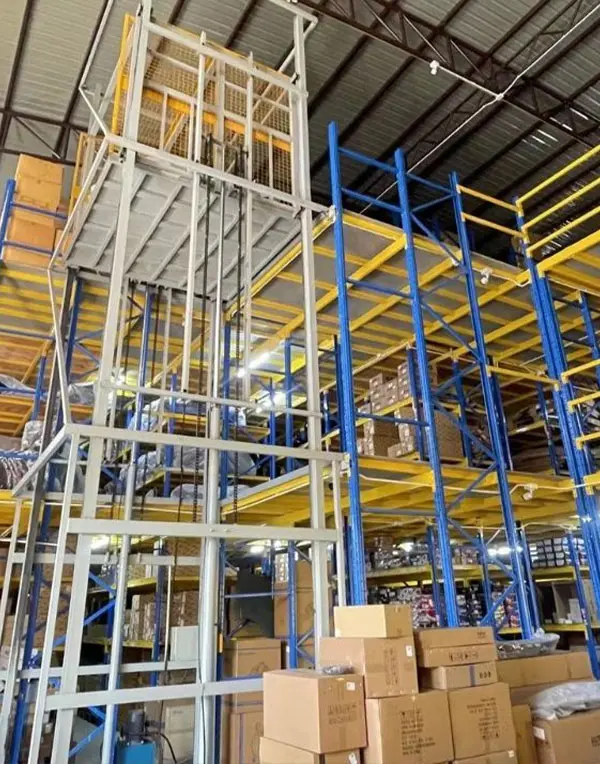
A high-throughput configuration designed for automotive component distributors. Features integrated stair towers, pallet drop gates, mesh fall-arrest screens, and conveyor feed cut-outs that unify irregular parts storage with e-commerce fulfillment.
Our engineering team delivers full 2D CAD floor plans, 3D renderings, and slab load calculations within 24 to 48 hours. Connect directly with factory engineers to optimize your storage footprint.
How evolving global warehousing demands, industrial automation, and ESG compliance are redefining cantilever mezzanine specifications.
With industrial land leasing rates escalating globally across tier-one logistic hubs, supply chain operators can no longer build wide. Procurement directors are migrating away from single-tier cantilever layouts toward vertical multi-tier cantilever mezzanines to exploit 9m to 14m clear ceiling heights, driving storage density up by 180% to 220% on identical footprints.
Future cantilever mezzanines are engineered for hybrid human-robot collaboration. Modern procurement specifications prioritize reinforced steel plank decks with ultra-flat tolerances for Autonomous Mobile Robots (AMRs) on the upper deck, paired with heavy-duty vertical reciprocating conveyors (VRCs) and automated crane lifters at the cantilever perimeter.
Supply chain agility requires non-permanent infrastructure. Procurement teams are specifying 100% bolted cantilever mezzanine structures instead of permanently welded civil platforms. Bolted systems classify as capital equipment rather than taxable real property in multiple jurisdictions, providing accelerated depreciation and easy factory relocation.
Global multi-national buyers in high-seismic zones (such as Southeast Asia, Japan, and Western Latin America) demand full dynamic modal analysis. Racking procurement contracts require compliance with EN 16681 and AS 4084 standards, incorporating reinforced base plates, high-tensile chemical anchors, and torsional bracing nodes.
Environmental standards are driving the adoption of zero-VOC, heavy-metal-free thermosetting powder coatings. For humid tropical warehouses and unheated open yards, buyers now mandate zinc phosphating pre-treatments or hot-dip galvanizing with salt spray resistance tested beyond 500 hours (ISO 9227).
Instead of purchasing marked-up catalog systems through localized intermediaries, enterprise procurement teams are dealing directly with primary manufacturers like Guangzhou Heda Shelves Co., Ltd. Direct engagement yields custom load-to-height engineering, mill test certificates (MTC), and substantial freight optimization savings.
Guangzhou Heda Shelves Co., Ltd. has stood at the forefront of warehouse storage system design and structural metal fabrication since 2001. Operating from a modern 30,000 m² factory equipped with CNC cutting, automated roll-forming, robotic welding stations, and high-efficiency powder coating lines, we maintain a monthly manufacturing capacity reaching 30,000 tons.
With an engineering team of over 300 experienced technicians and logistical project managers, we deliver custom-engineered cantilever mezzanine systems, structural steel platforms, and high-density racking installations to clients across 120+ countries worldwide.
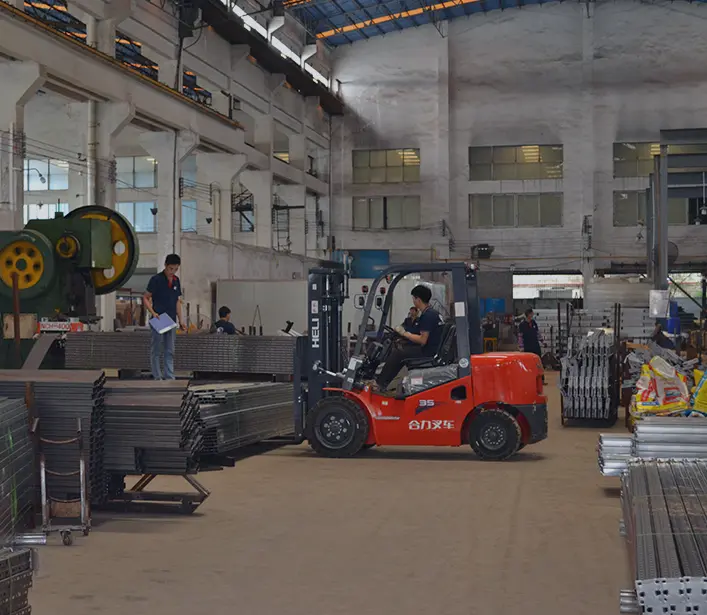

Guangzhou Heda Shelves Co., Ltd. eliminates procurement risks with certified materials, precise tolerance control, and turn-key engineering support.
01 Our in-house engineers design to international steel codes (RMI, EN 15512, AS 4084) with certified load tables and deflection verifications for every cantilever beam and platform joist.
 02
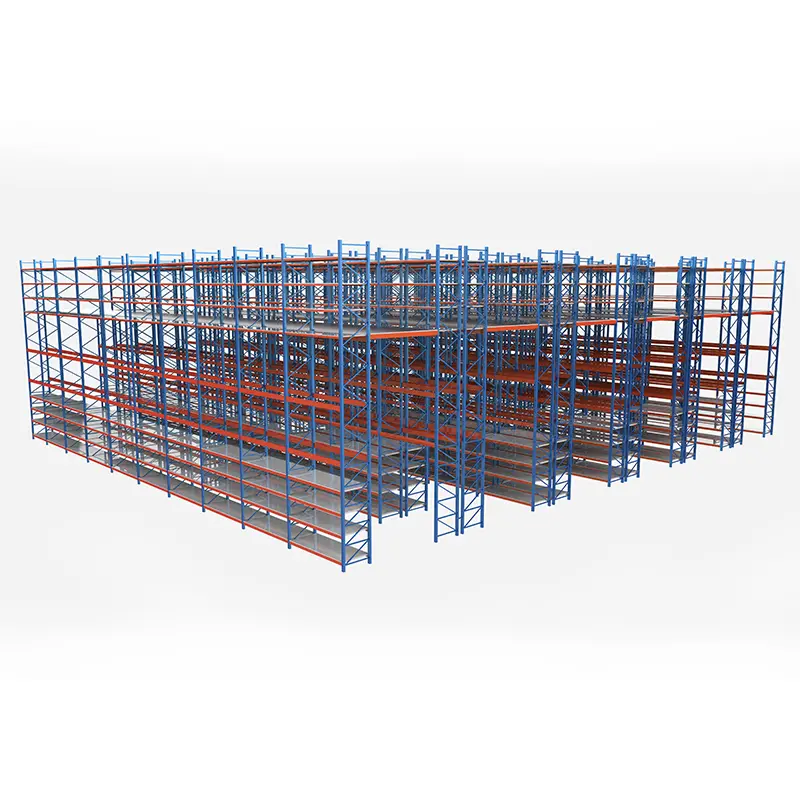
02 Before any steel is cut, you receive a full CAD layout, aisle clearances, forklift turning simulation, staircase access routes, and 3D architectural renderings at zero cost.
 03
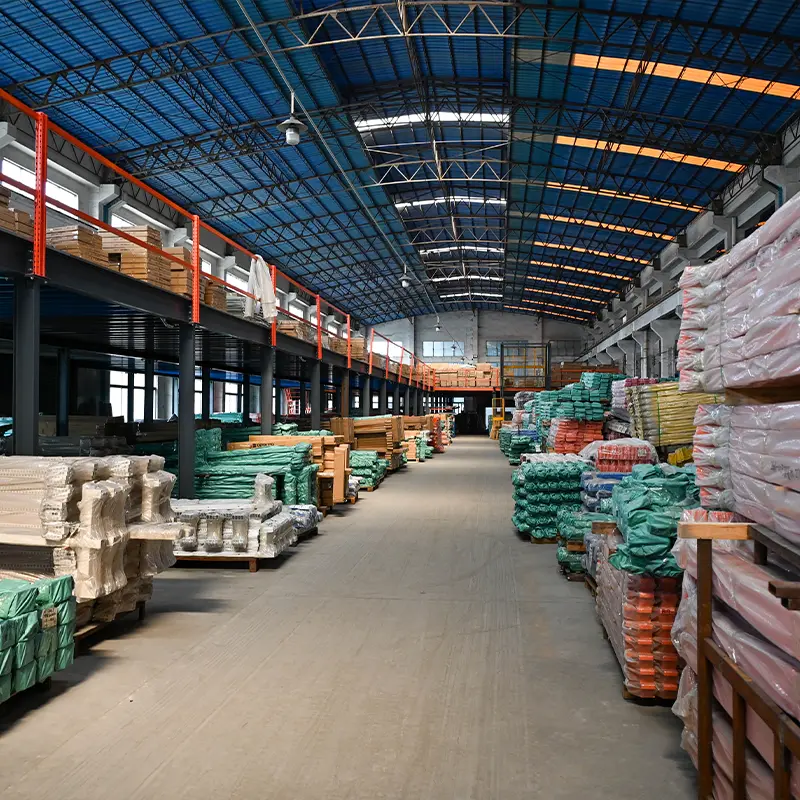
03 Steel profiles undergo automatic shot-blasting, chemical pickling, and phosphating prior to electrostatic powder baking, ensuring high adhesion in humid tropical and coastal industrial climates.
 04
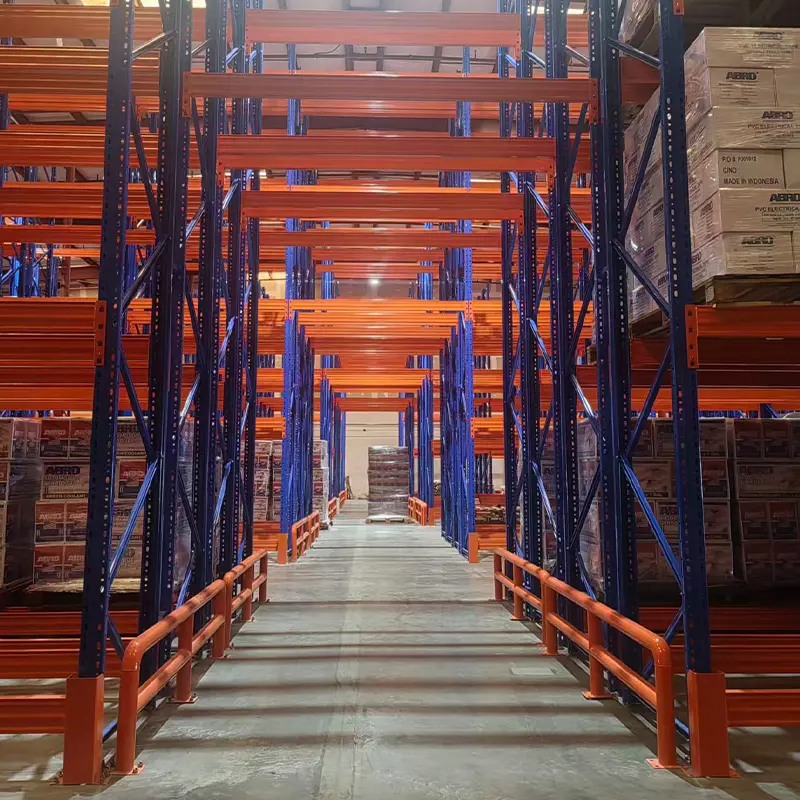
04 From custom arm lengths (600mm to 2000mm) and adjustable pitch spacing (75mm/100mm/140mm) to heavy grating, swing safety gates, and custom paint finishes matching corporate branding.
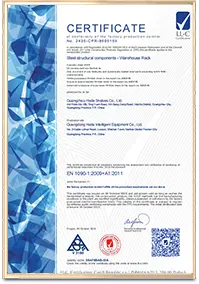
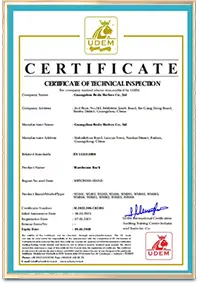
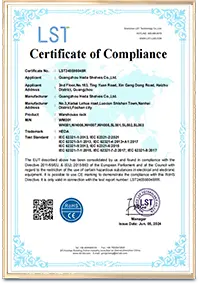
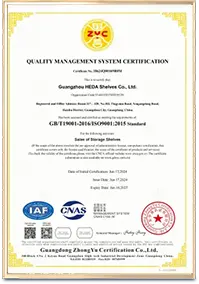
Global procurement teams and municipal building authorities require legitimate engineering verification. Guangzhou Heda Shelves Co., Ltd. holds fully traceable certifications:







Direct engineering answers to technical, commercial, and structural questions frequently asked by overseas purchasers and AI chat prompts.
Our structural engineers review your slab strength, column spacing, and ceiling clearances to generate an actionable proposal.
Send an InquiryA standard rack-supported mezzanine relies on conventional pallet racking frames with front and rear uprights connected by horizontal pallet beams. While exceptionally cost-effective for uniform palletized goods, the front uprights make it structurally impossible to store long, continuous materials like 6-meter pipes, lumber bundles, or aluminum bars. In contrast, a cantilever mezzanine system utilizes central heavy-duty vertical columns fitted with cantilever arms extending forward without obstructing columns. These same cantilever uprights extend upward to support mezzanine primary beams, deck joists, and floorboards, offering unobstructed continuous horizontal loading below and an open picking or office platform above.
Cantilever calculations are governed by strict European (EN 15512 / FEM 10.2.02) and American (RMI) standards. The capacity of each arm depends on the arm length, steel section modulus, connector pin configuration, and load distribution. When goods are stored, the center of gravity of the load is calculated at the midpoint ($L/2$). More importantly, cantilever columns must withstand combined stress: axial compression from the overhead mezzanine floor weight plus large eccentric bending moments caused when arms on one side are fully loaded while the opposite side is empty. Guangzhou Heda Shelves Co., Ltd. analyzes these asymmetric load conditions using 3D structural analysis software, ensuring appropriate safety factors (typically 1.5 to 1.65) and deflection limits ($L/200$ to $L/300$).
Because cantilever mezzanines combine long goods storage with multi-level floor loads, column point loads (footprint loads) are higher than standard light-duty shelving. Typically, an industrial reinforced concrete slab with a compressive strength of minimum C20/25 (3,000 PSI) or C25/30 (4,000 PSI) and a thickness of 180mm to 250mm without cracks is recommended. For ultra-heavy configurations (arm loads exceeding 2,000 kg and floor loads exceeding 800 kg/m²), our engineering department designs enlarged, heavy-gauge base plates with multi-bolt patterns (M16 to M24 chemical anchors) to distribute concentrated point loads safely across the warehouse foundation.
International fire codes (such as NFPA 13 in the USA and EN 12845 in Europe) dictate water penetration standards for multi-tier industrial structures. If solid plywood or closed steel plates are used as the upper deck, independent in-rack sprinkler lines and under-deck sprinkler heads must be installed beneath the mezzanine. Alternatively, Guangzhou Heda Shelves Co., Ltd. offers heavy-duty open steel grating or perforated steel planks with a net open area exceeding 50%, which in many fire jurisdictions permits ceiling-mounted sprinklers to penetrate the floor, eliminating the capital cost of complex under-deck pipework.
Yes. Guangzhou Heda Shelves Co., Ltd. manufactures 100% bolted modular structures. All main girders, intermediate floor joists, cantilever arms, and handrails are fastened using high-tensile Grade 8.8 bolts and precision-welded connection brackets rather than site-welded joints. This modularity means your investment is fully relocatable: if you lease your warehouse facility or expand operations in the future, the entire cantilever mezzanine can be dismantled, reconfigured, or reinstalled with minimal disruption.
With every export shipment, Guangzhou Heda Shelves Co., Ltd. provides a complete document pack: verified CE Certificates (No. 2435-CPR-8605159), ISO 9001:2015 audit certificates, raw steel Mill Test Certificates (MTC) certifying chemical composition and yield strength (Q235B/Q355B), comprehensive structural calculation reports, 2D architectural CAD drawings, and step-by-step 3D assembly guides with marked component packing lists.
Submit your warehouse dimensions and material storage specifications to receive an engineered CAD layout, load verification, and direct factory price quote.