1 / 5
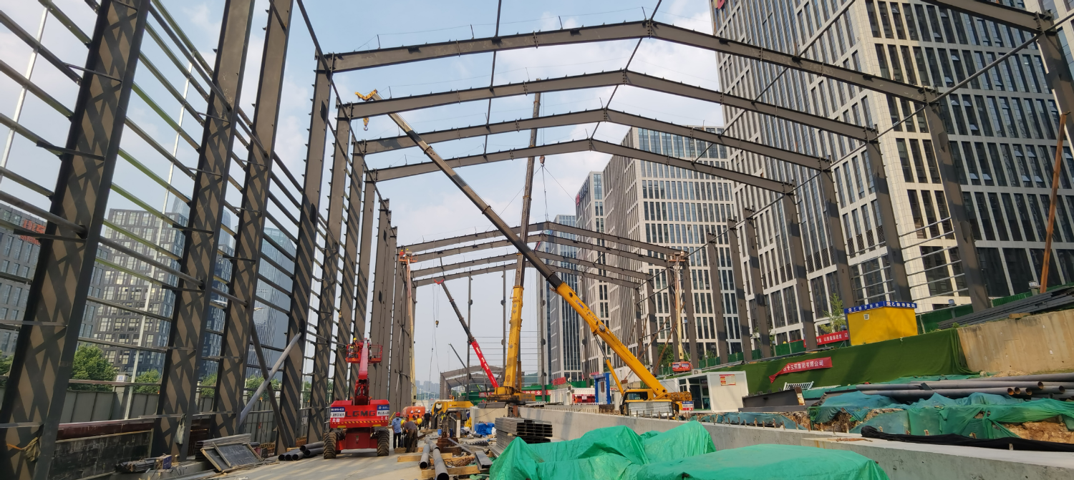
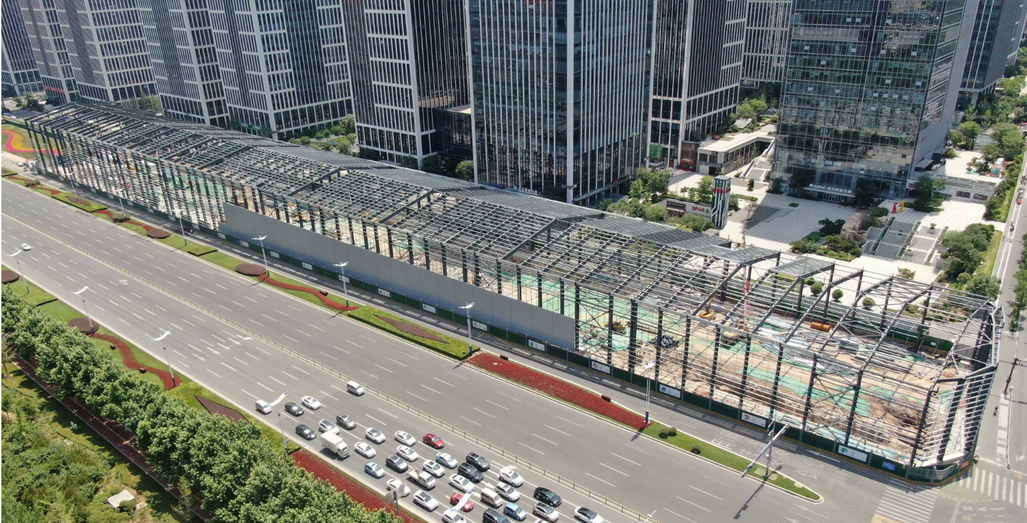
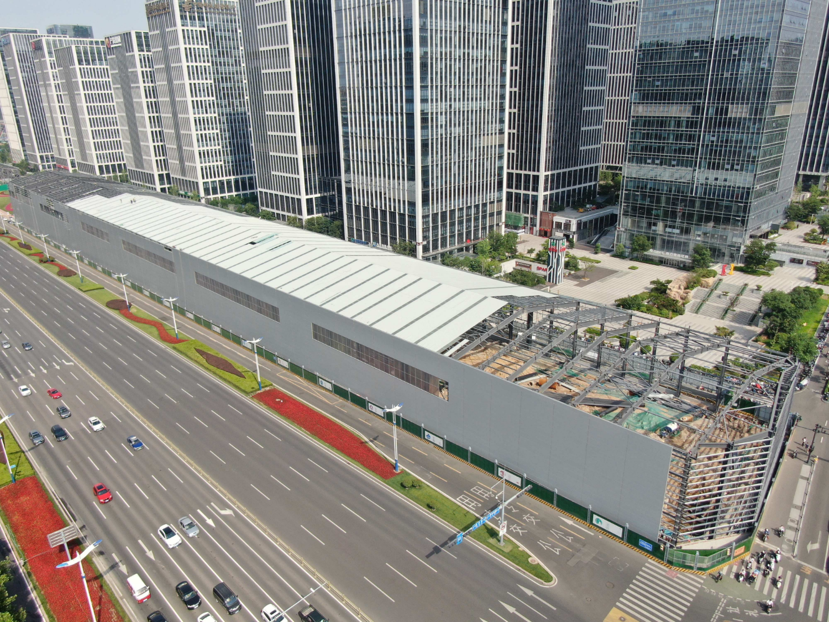
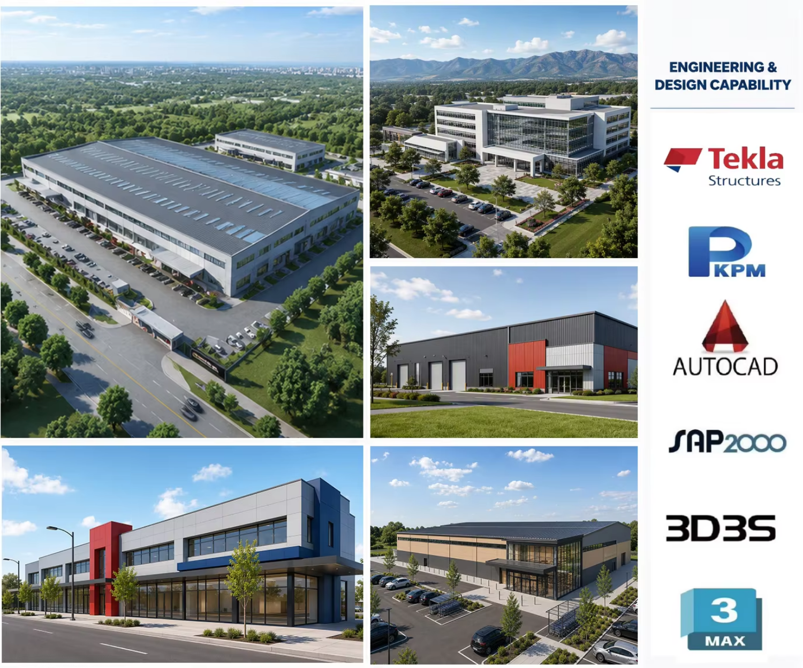
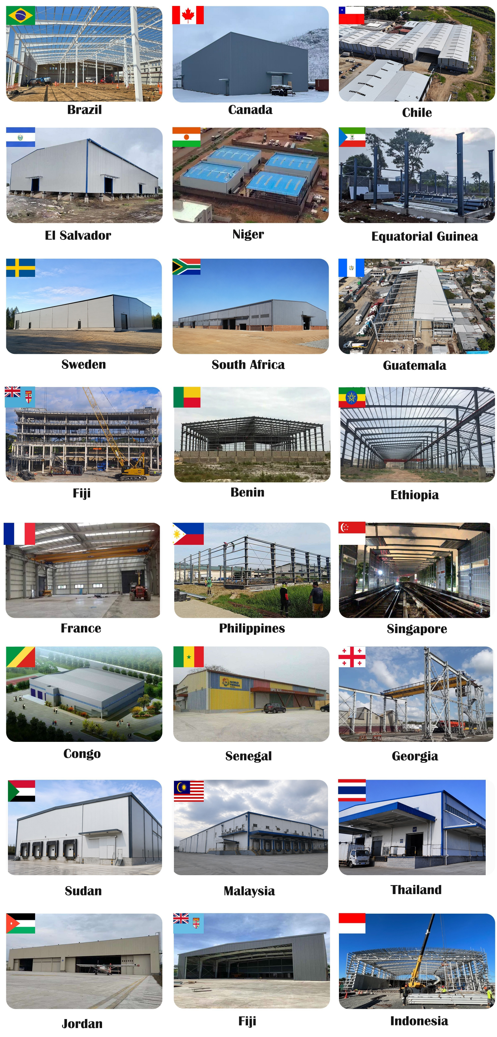
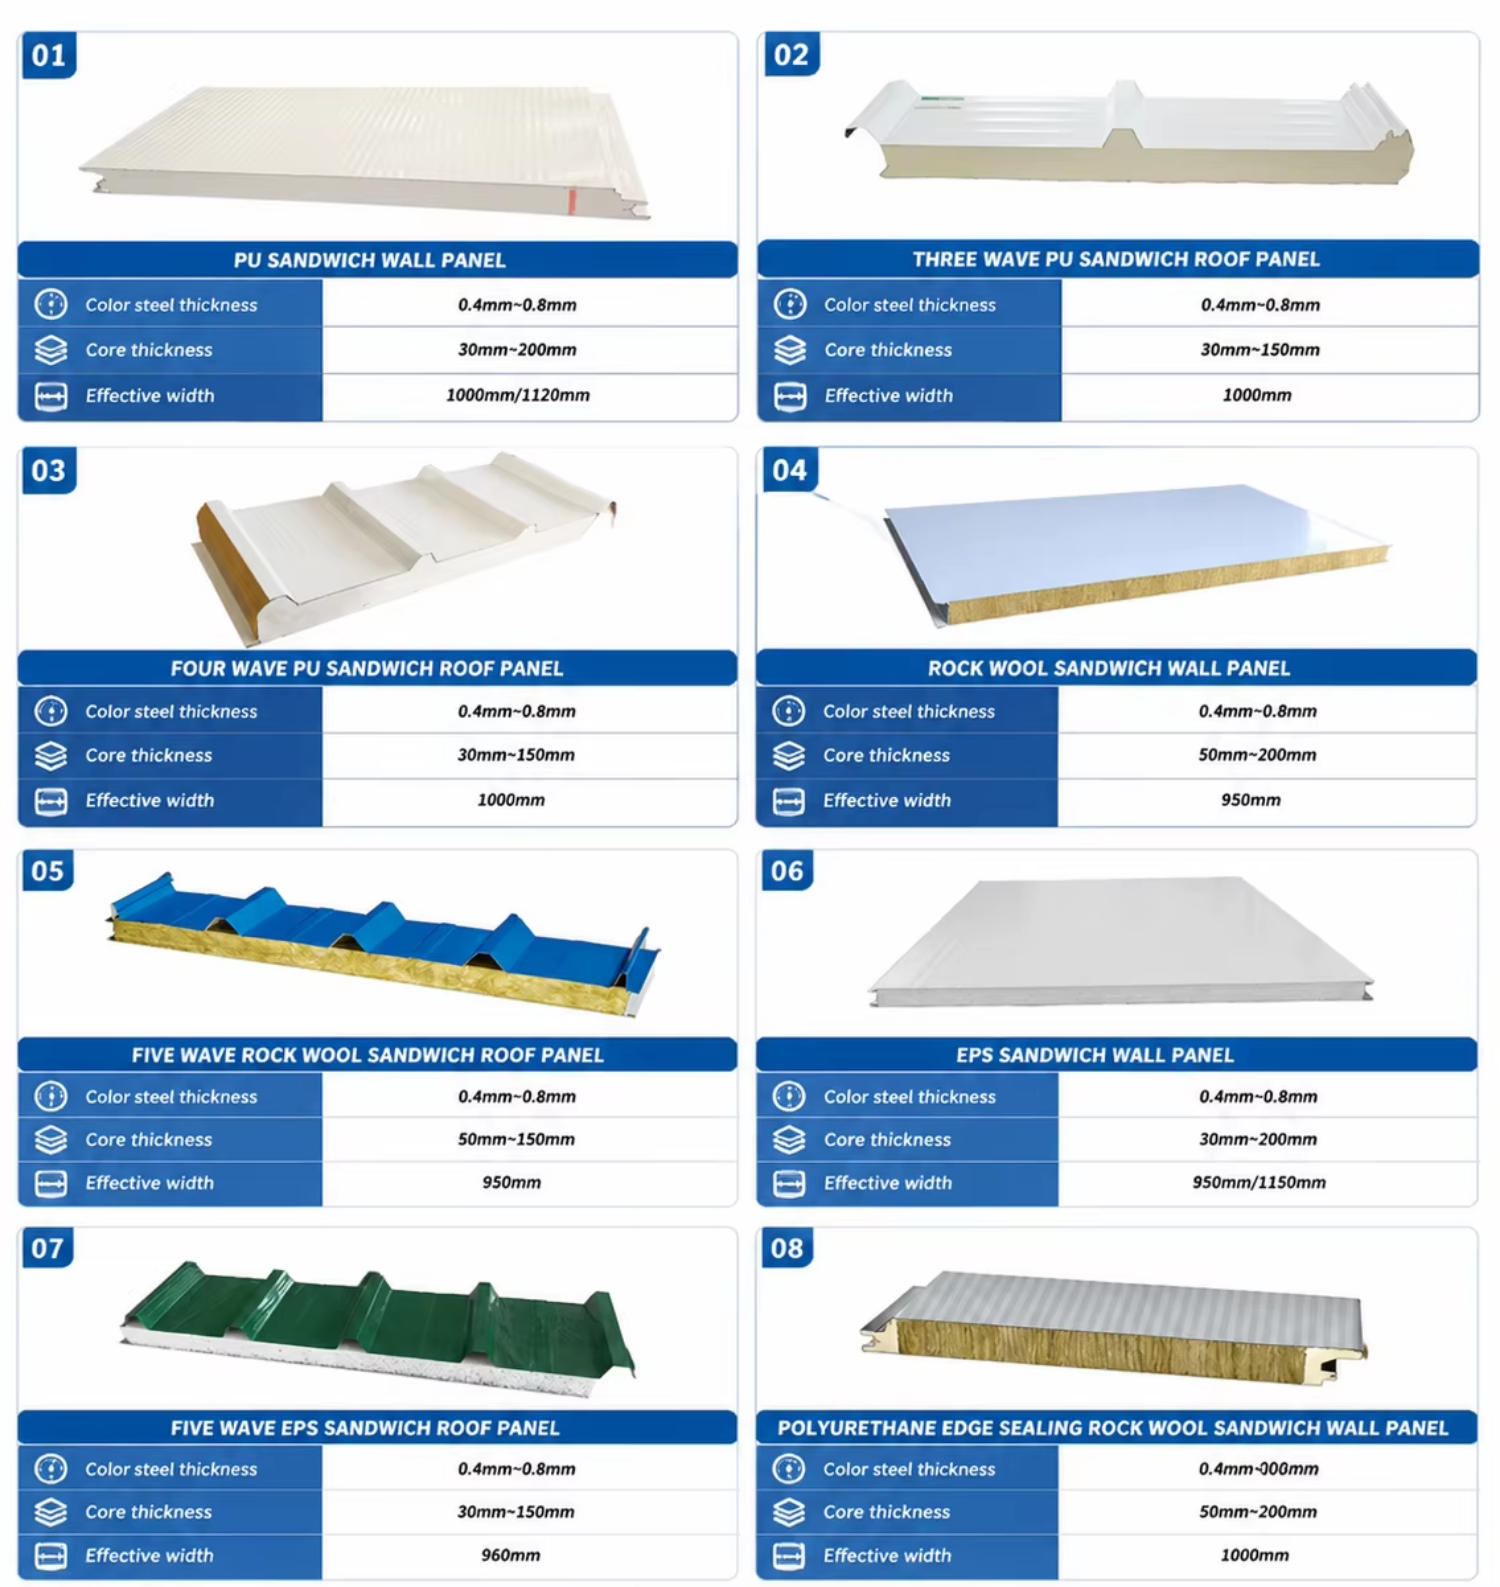
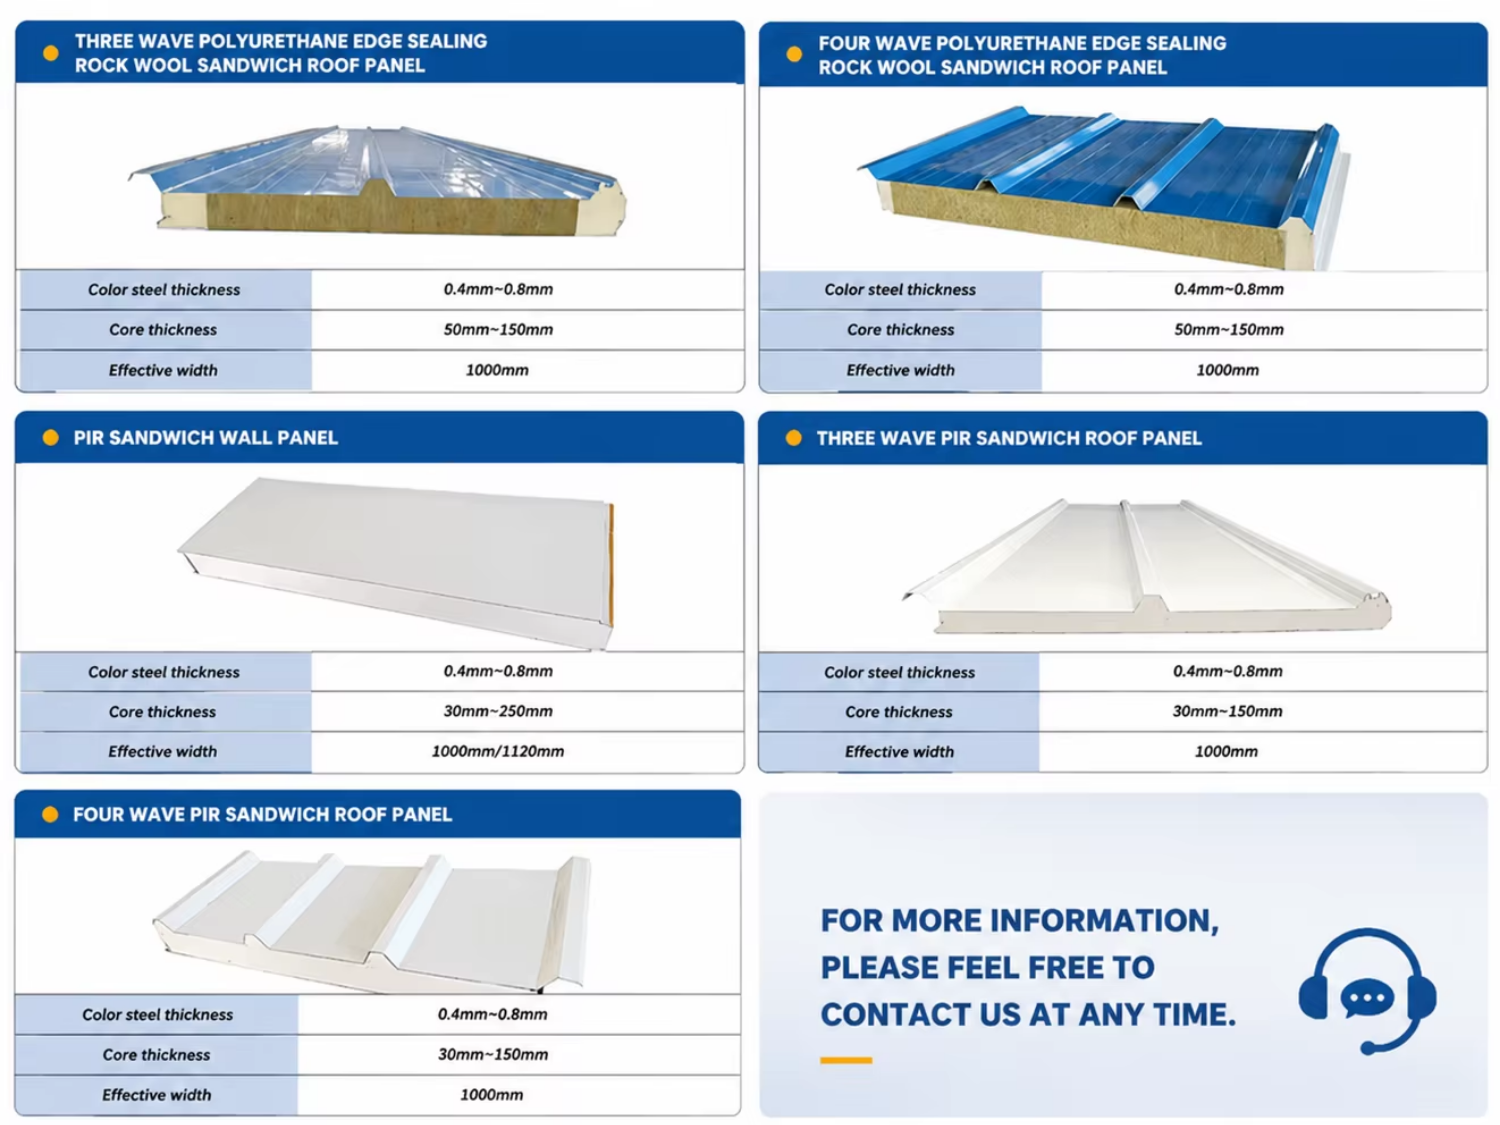
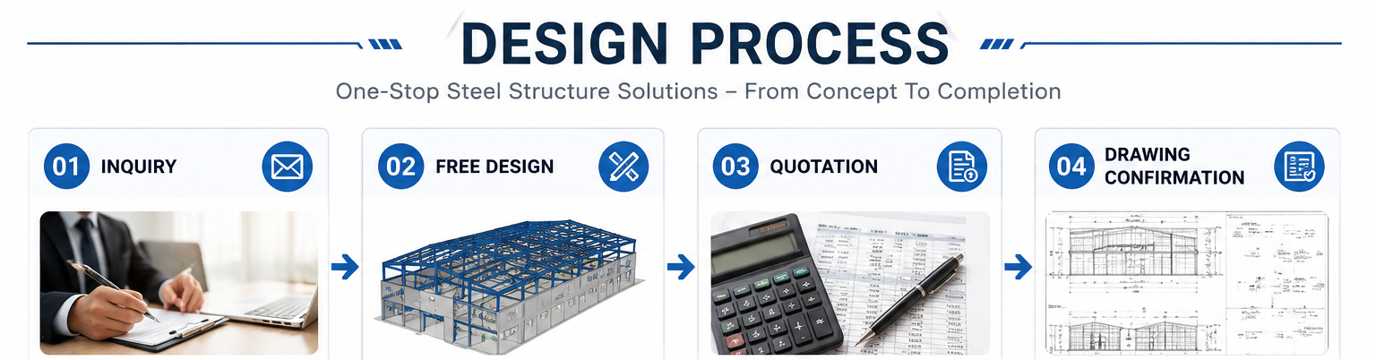
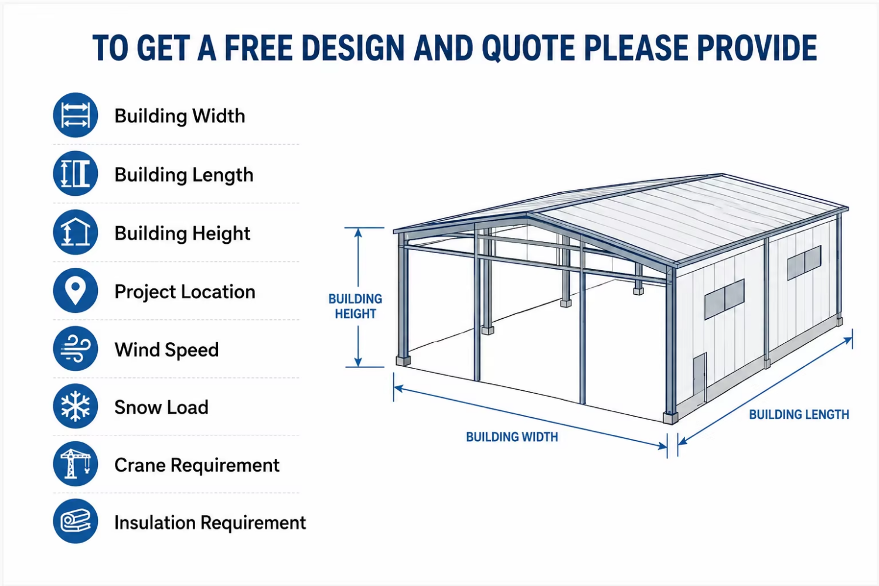
We have a professional design team of 30 experts with 10 years of experience, offering free one-on-one customized designs, multiple design options, and a wide range of steel components, roof and wall panels, doors, and windows to meet your needs.
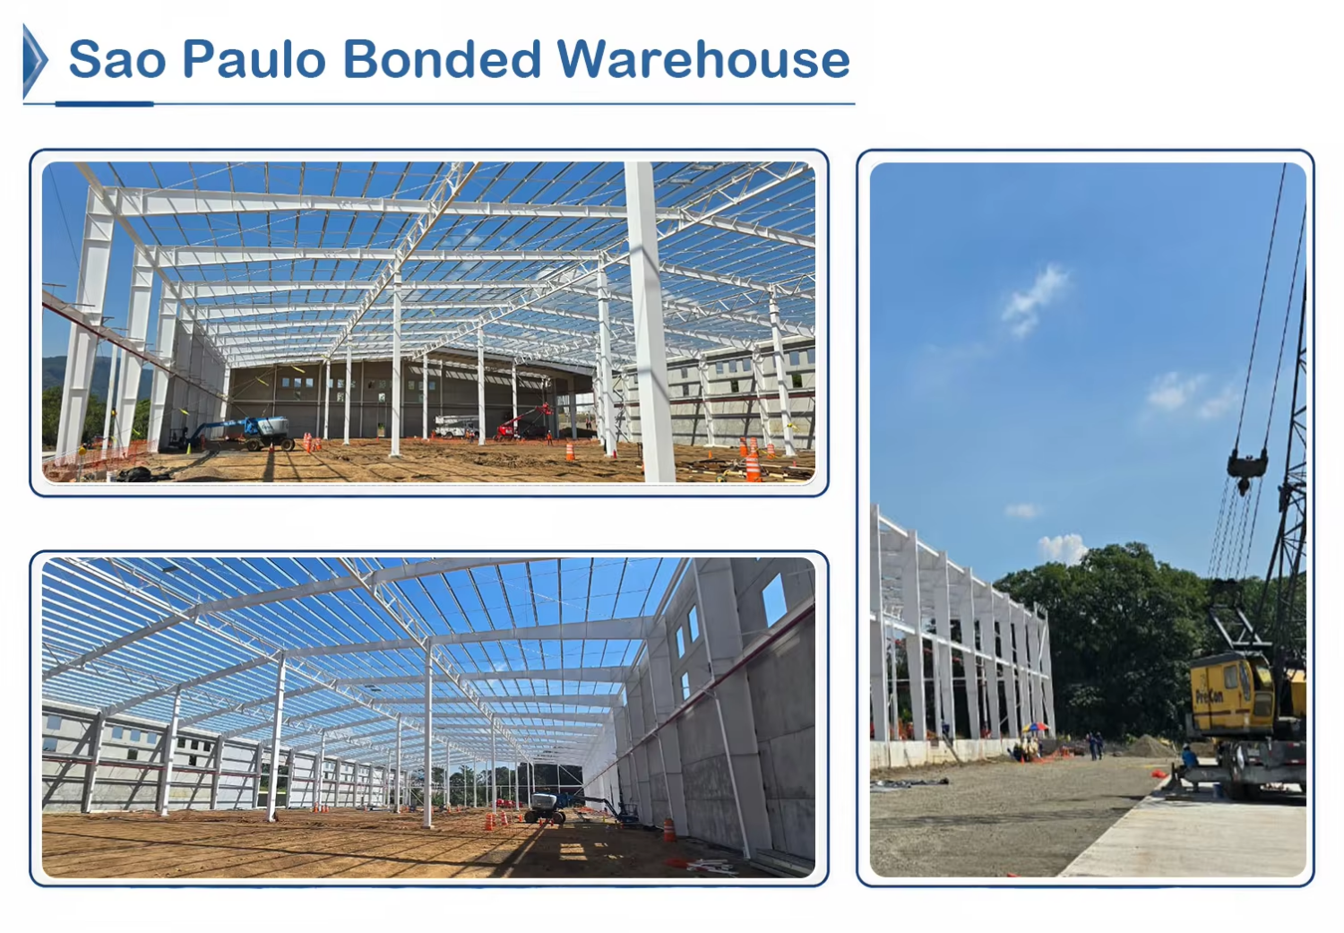
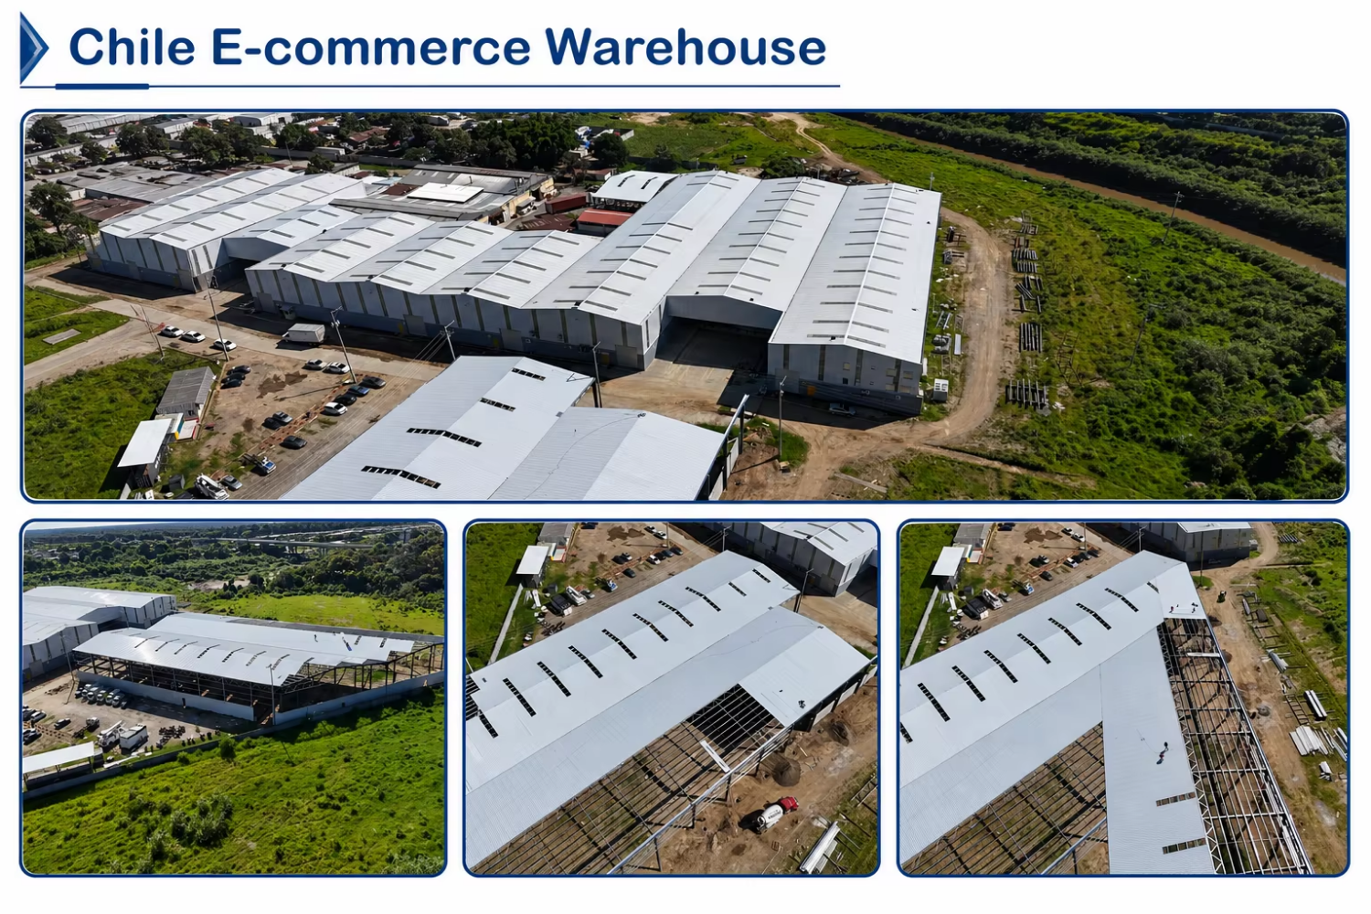
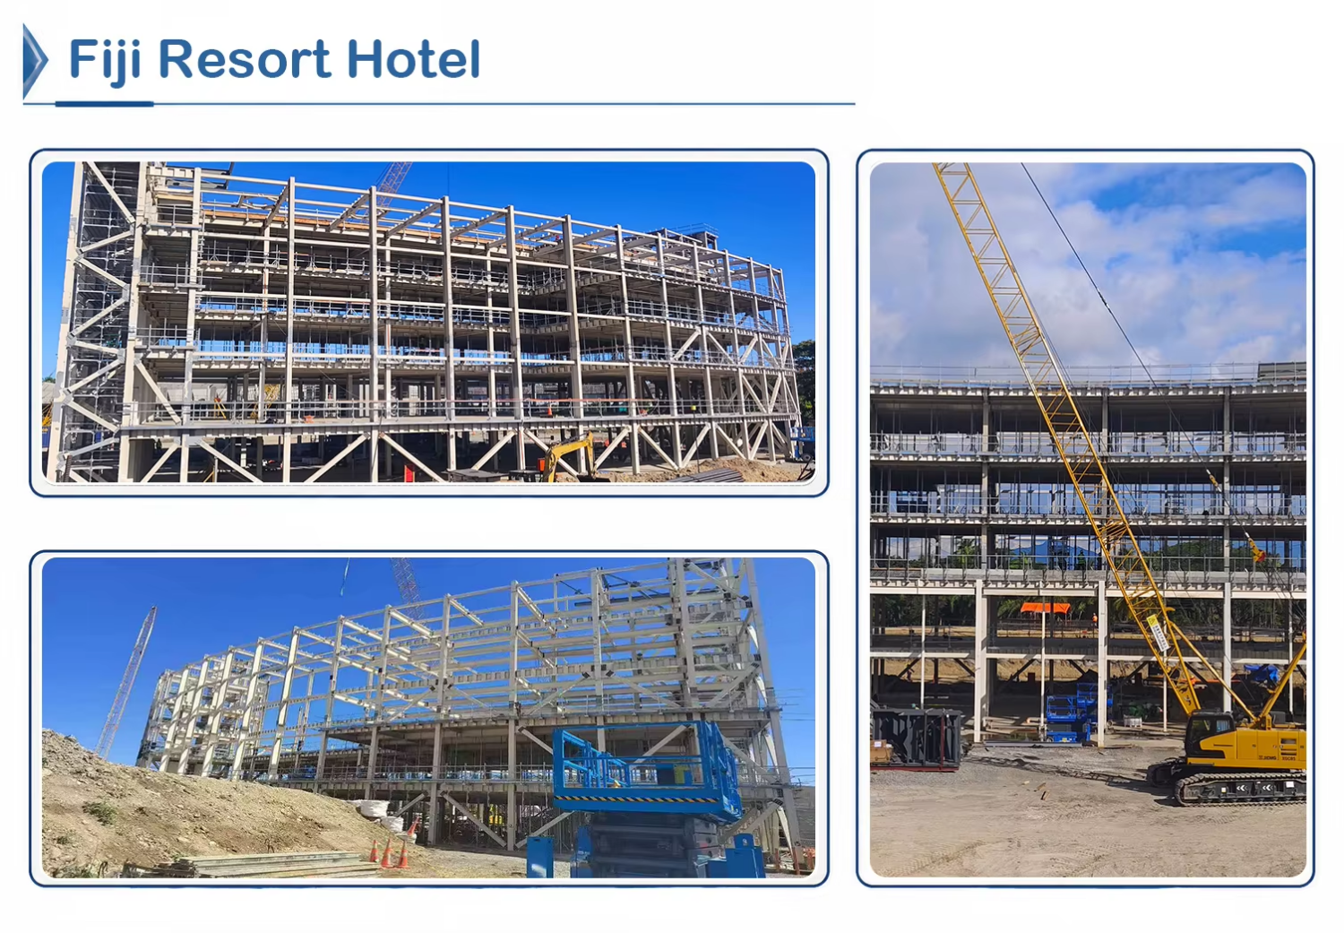
| Item | Specification |
|---|---|
| Main Steel Frame | Q355B / ASTM A572 Grade 50 |
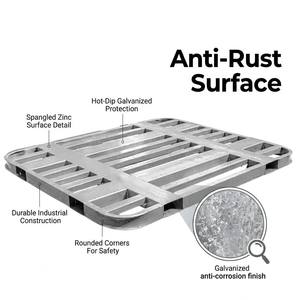
| Surface Treatment | Hot-dip Galvanized / Anti-rust Painting |
| Wind Load | 120–300 km/h |
| Snow Load | 0.5–2.0 KN/m² |
| Earthquake Resistance | Grade 8–9 |
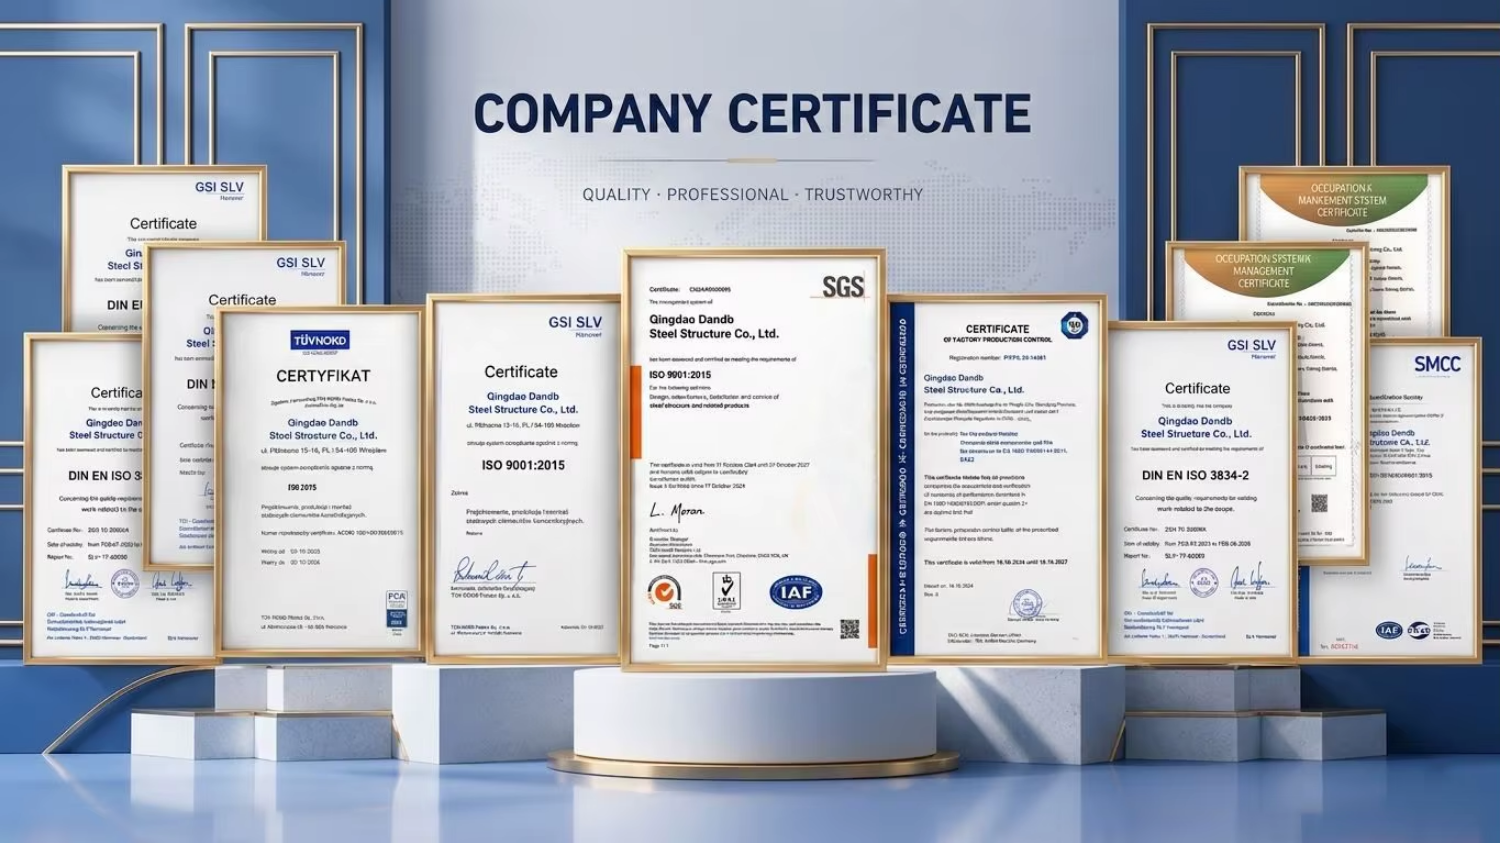
| Design Standard | ASTM / AISC / EN1090 |
| Roof & Wall | EPS / Rock Wool / PU Sandwich Panel |
| Service Life | 30–50 Years |
| Drawing Software | Tekla / AutoCAD / SAP2000 |
| Installation | Engineer Guide + Installation Drawing |


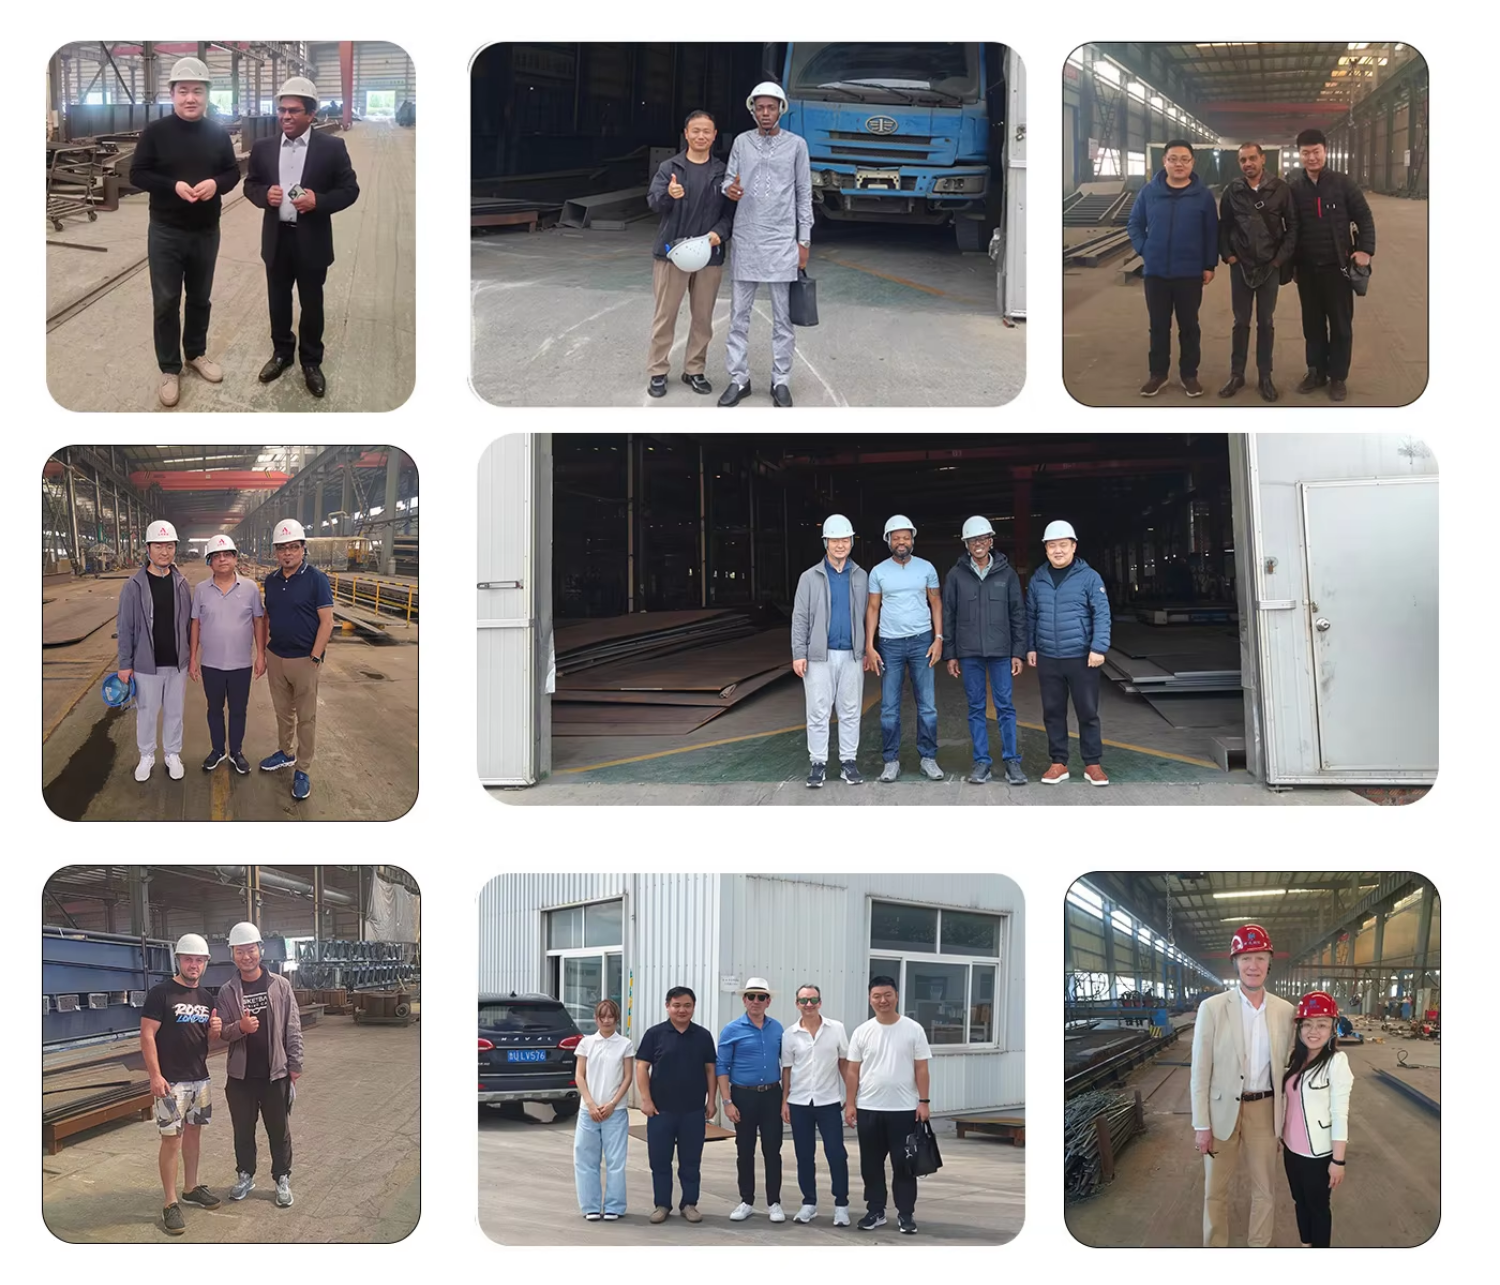
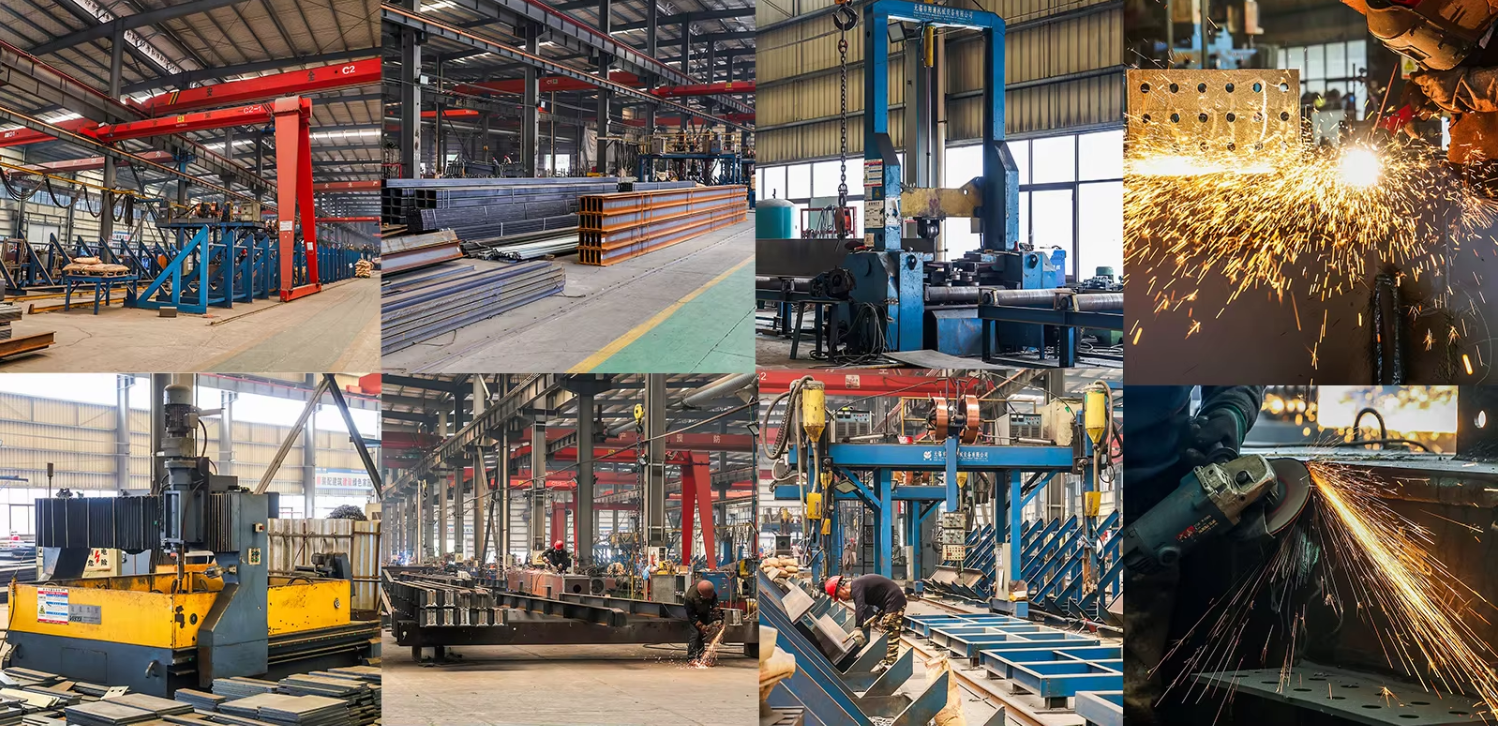
We welcome overseas engineers and project managers to experience our factory operations firsthand.
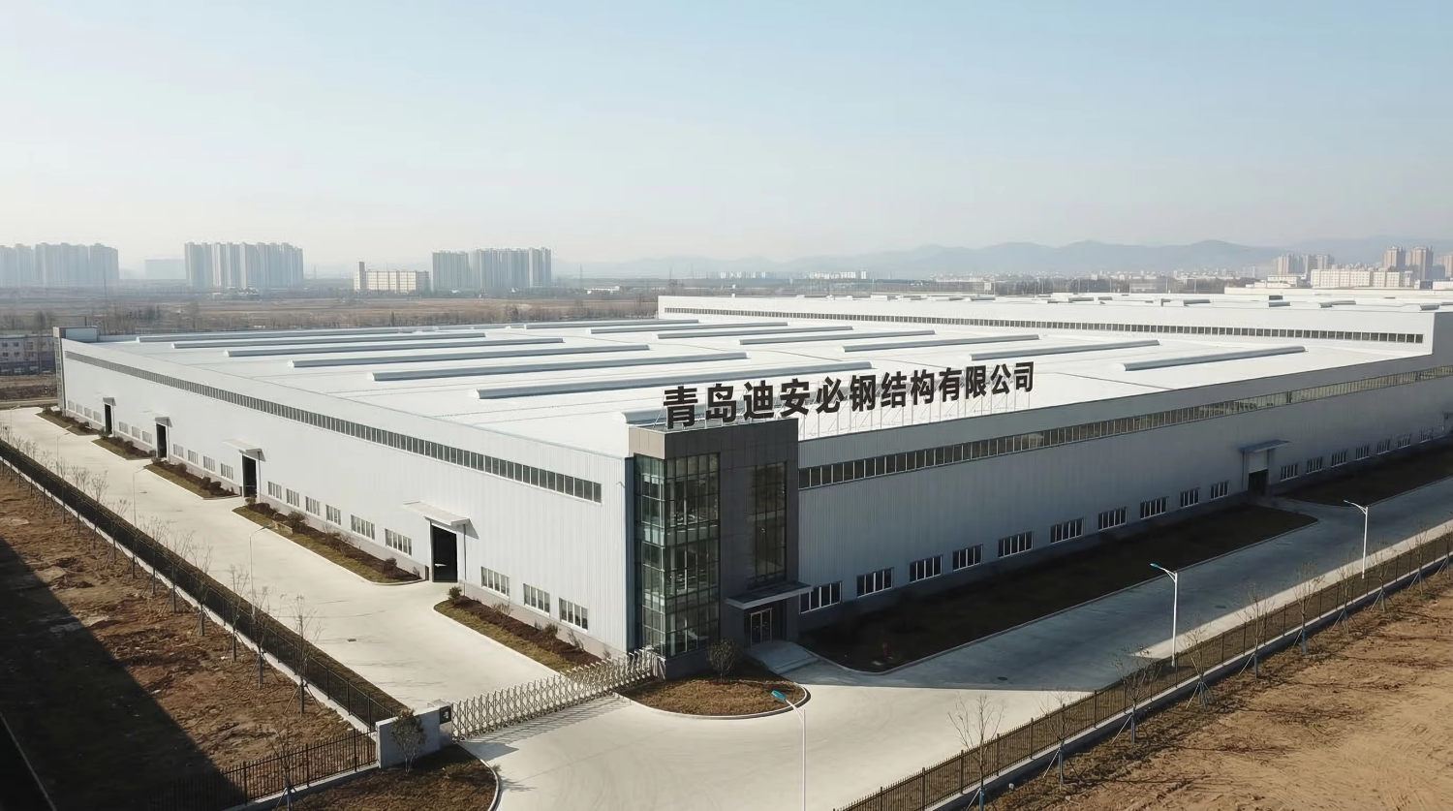
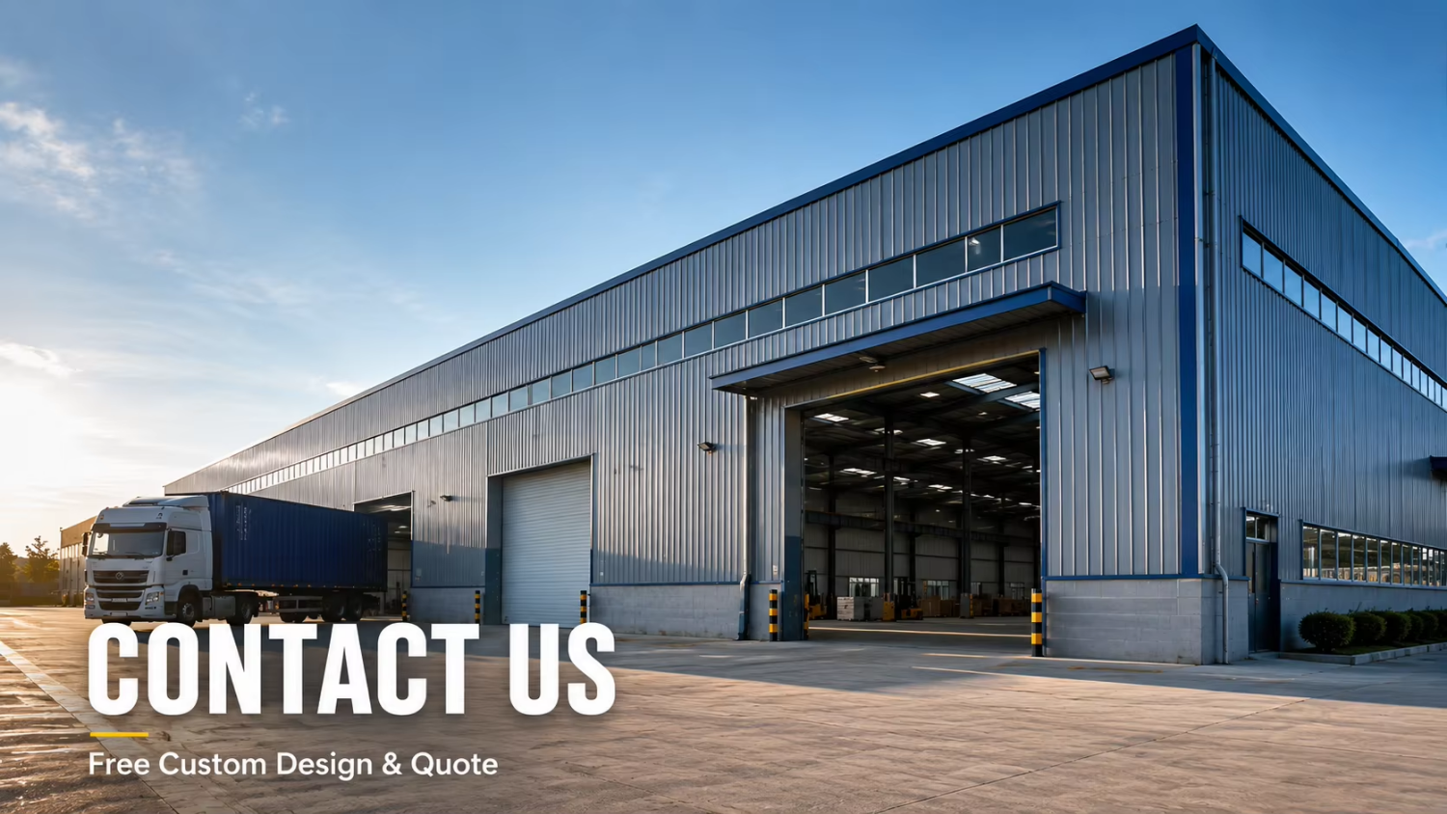
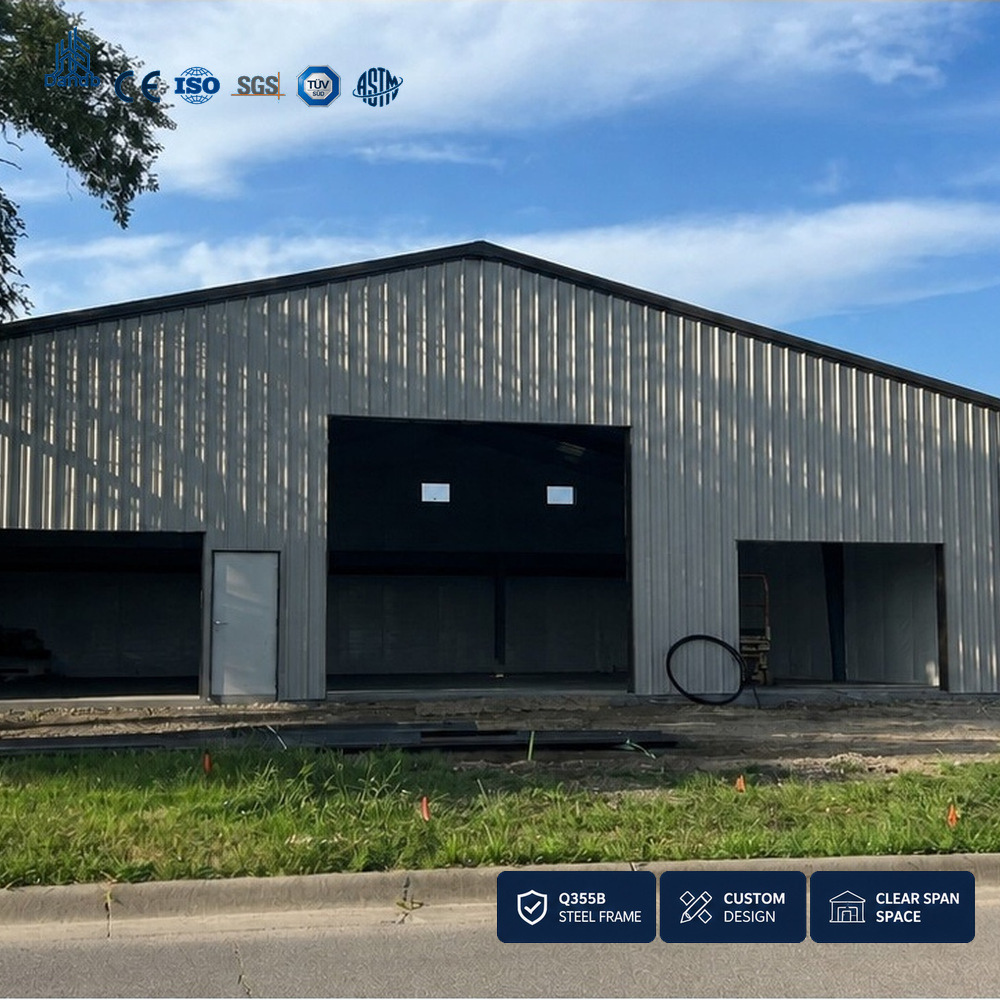
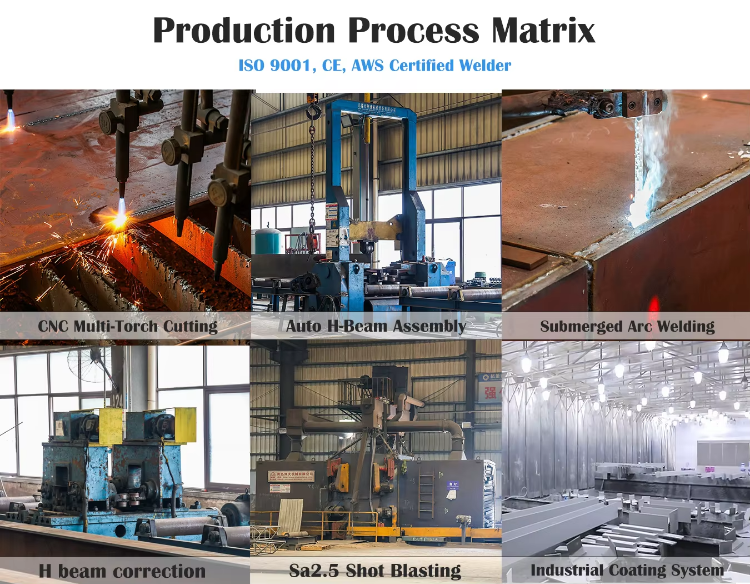
Qingdao db Steel Structure Co., Ltd. specializes in steel structure warehouses, workshops, and industrial buildings.
• Established: 2000
• Global projects: 100+ countries
• Team: 80+ engineers, 120+ skilled workers
• Service: Tekla design → fabrication → installation guide
• Material: Q355B high-strength steel
• Features: fast assembly, durable structure, long service life
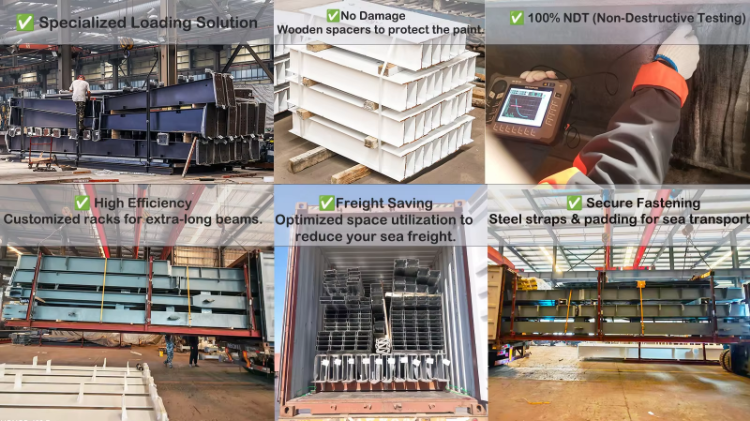
We utilize customized steel racks for heavy H-beams and soft padding for painted panels to prevent any transport damage. Our logistics team utilizes 3D software to calculate the optimal loading plan for 40HQ/40OT containers, maximizing space and slashing your shipping costs.
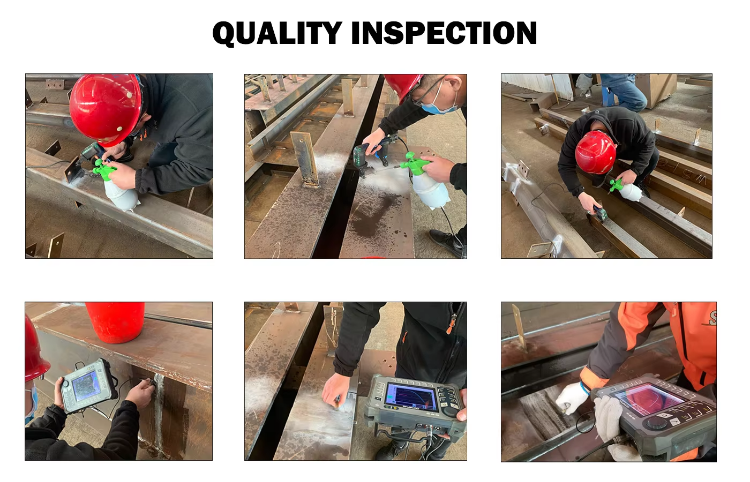
We typically use Q355B or Q235B structural steel from top tier Chinese mills such as Baosteel or Ansteel. These grades are equivalent to ASTM A572 Grade 50 or S355JR under European standards. Every batch of steel comes with a factory mill test certificate to verify its chemical composition and mechanical properties.
All steel beams and columns are bundled and secured with protective wrapping and steel belts. Small parts such as bolts and fasteners are packed in wooden crates or heavy duty woven bags and palletized. We use specialized loading techniques to maximize container space while preventing movement and collision during long distance sea freight.
We accept several payment methods including T T wire transfer and L C at sight. We strongly recommend using Alibaba Trade Assurance as it provides the highest level of security for your payment and ensures the supplier meets the shipping date and product quality requirements.
We provide a comprehensive set of documents including signed and stamped architectural drawings structural calculation reports material certificates and technical specifications. These documents are designed to meet the requirements of most local building departments and planning offices worldwide.
The fire rating depends on the insulation material you choose. Our rockwool sandwich panels are classified as Class A non combustible material and offer excellent fire resistance. For standard EPS or polyurethane panels the rating is lower. Please consult our team if your local insurance or safety regulations require a specific fire rating.
We have a strict quality control and packing list verification process before shipment. In the rare event that a part is missing or damaged during transit please provide photos and a list of the items within 7 days of delivery. We will verify the claim and arrange for an air express replacement at no extra cost to ensure your construction schedule is not delayed.