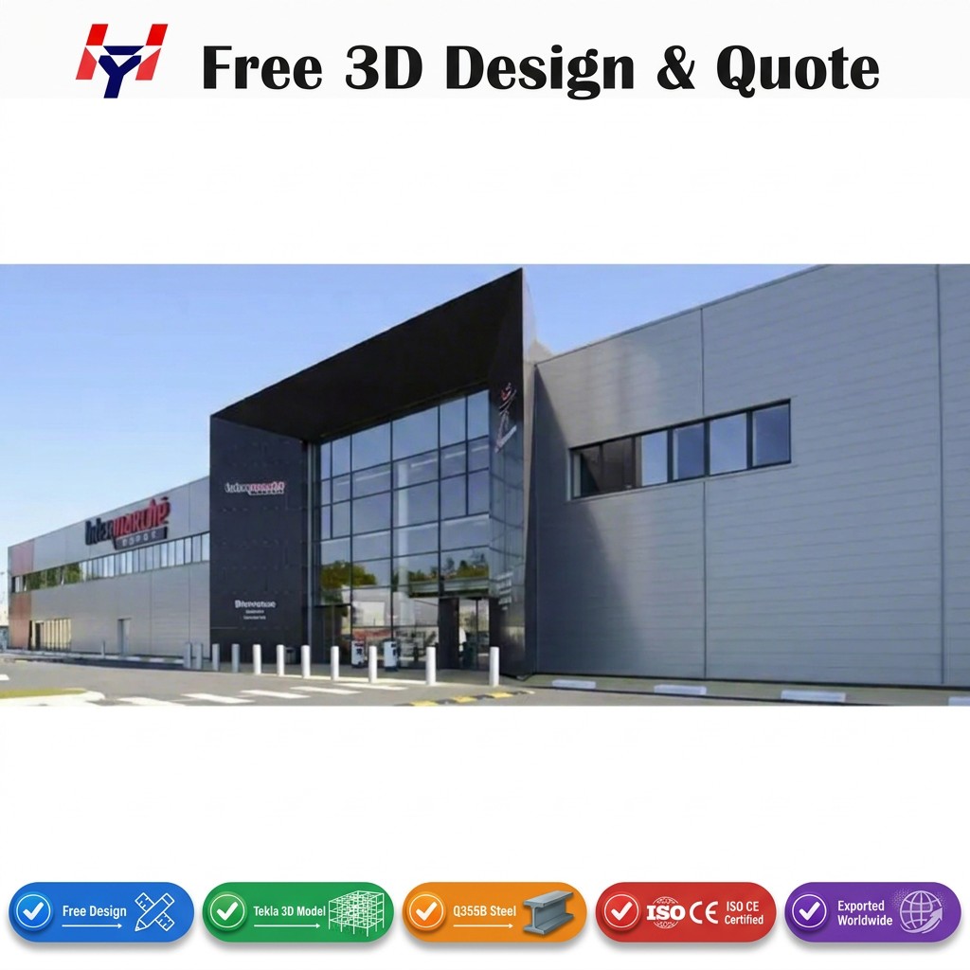
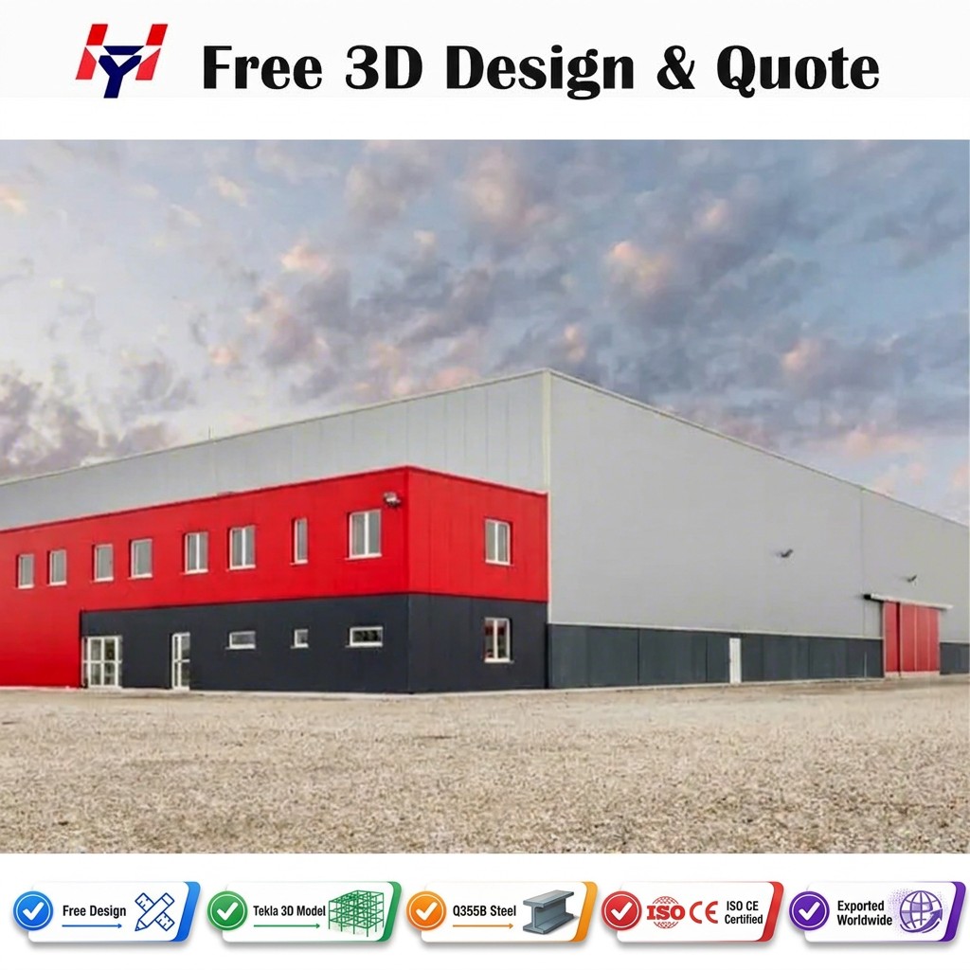
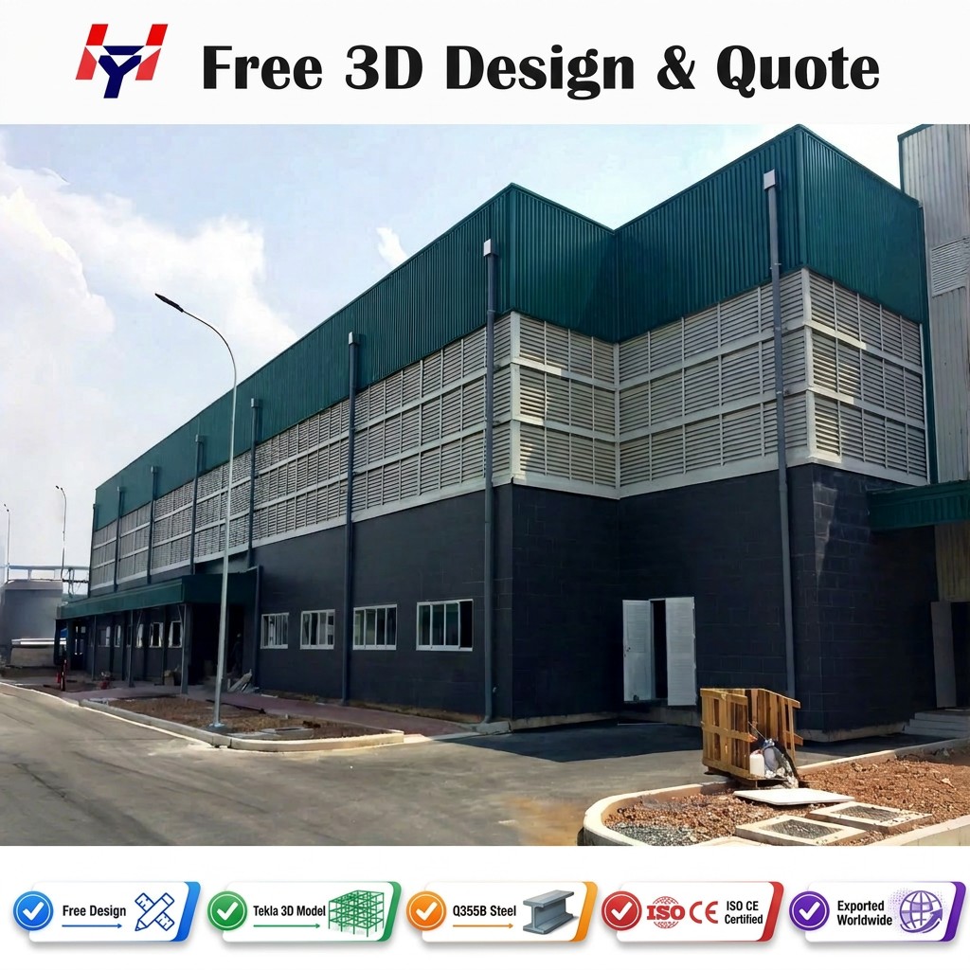
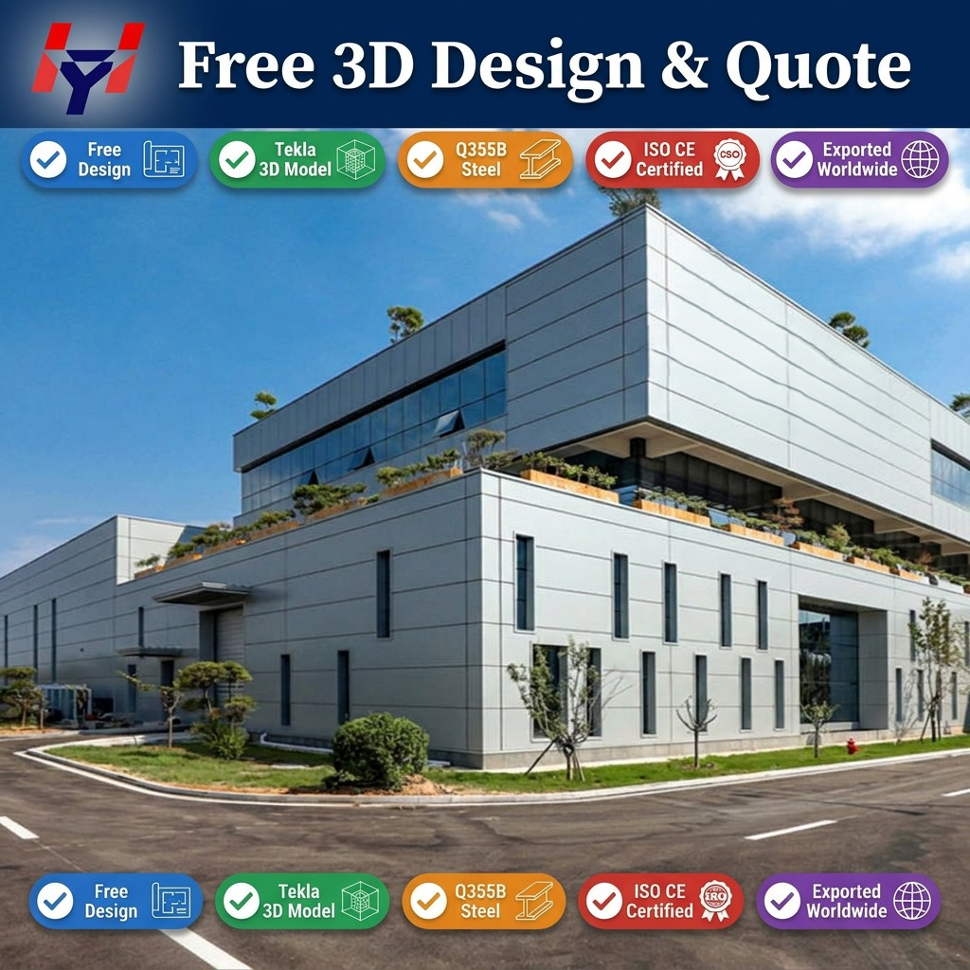

Industrial Steel Warehouse Building Finished Goods Storage Distribution Facility Prefabricated Metal Structure Building

Product Description

Prefabricated Steel Warehouse Building Solutions
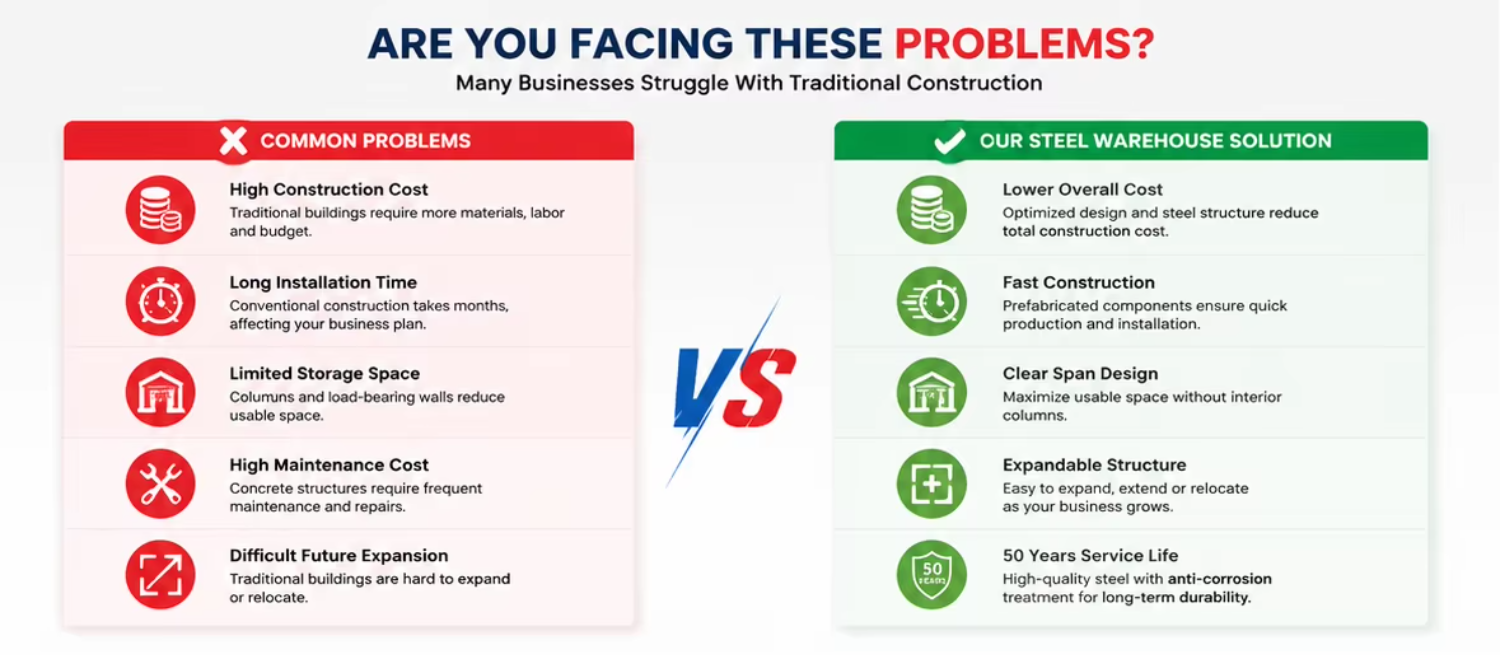
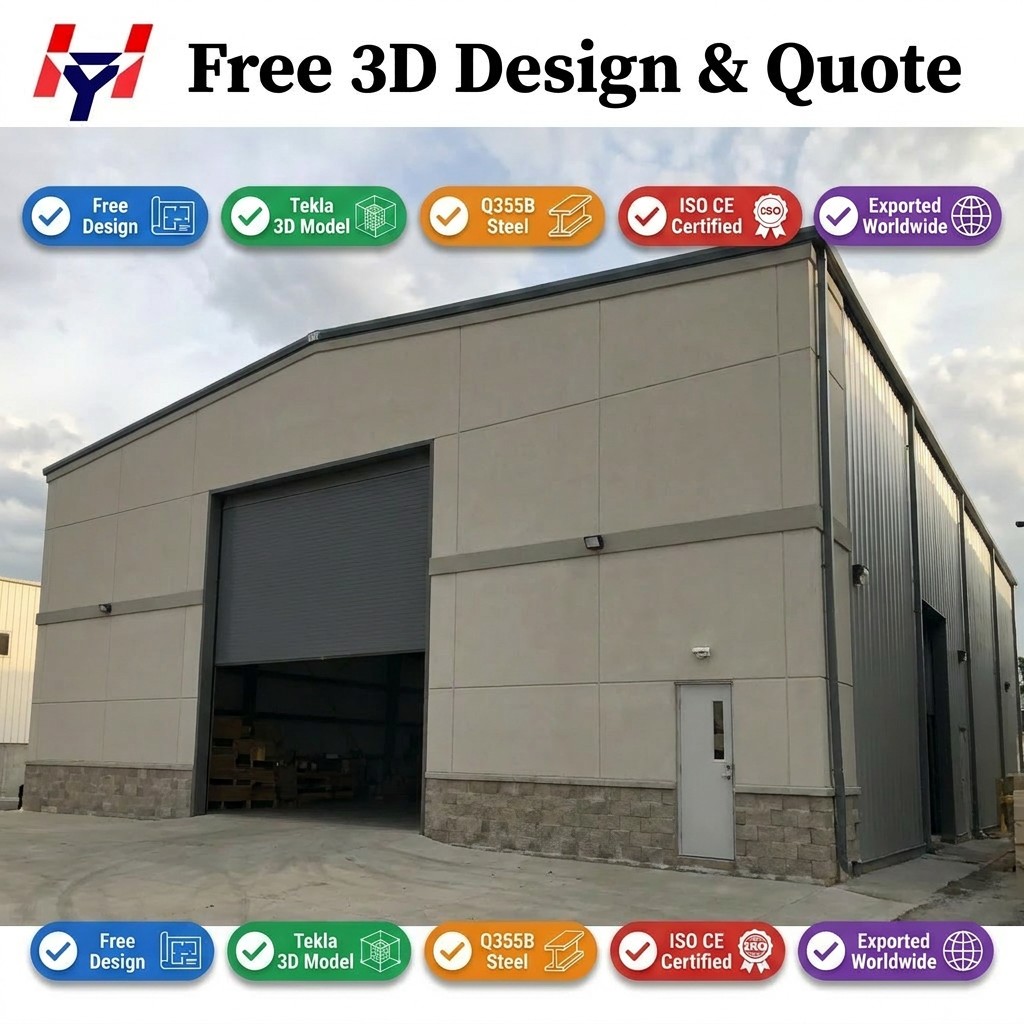
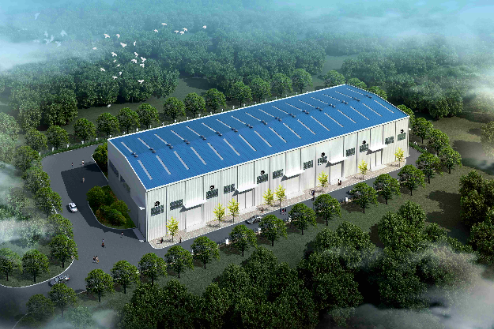
  • Large Clear Span Design: Engineered with portal frame structures providing up to 80m column-free space, maximizing storage efficiency for industrial warehouses, logistics centers, manufacturing plants and distribution facilities while allowing flexible equipment and workflow layouts.
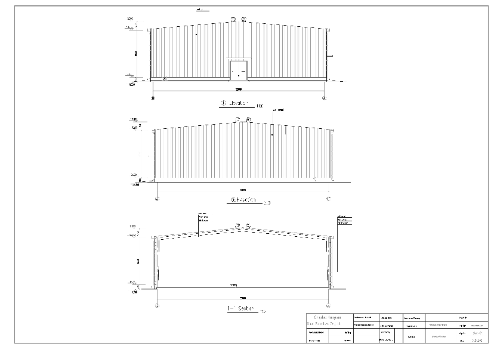
  • International Engineering Standards: Customized structural calculations and fabrication drawings are developed according to AISC, Eurocode, AS/NZS and project-specific local building codes, ensuring compliance with international engineering requirements for global construction projects.
  • Extreme Weather Performance: Manufactured with high-strength Q355B structural steel and optimized engineering design to withstand wind speeds up to 150 mph, snow loads up to 80 psf and demanding seismic conditions for long-term structural reliability.
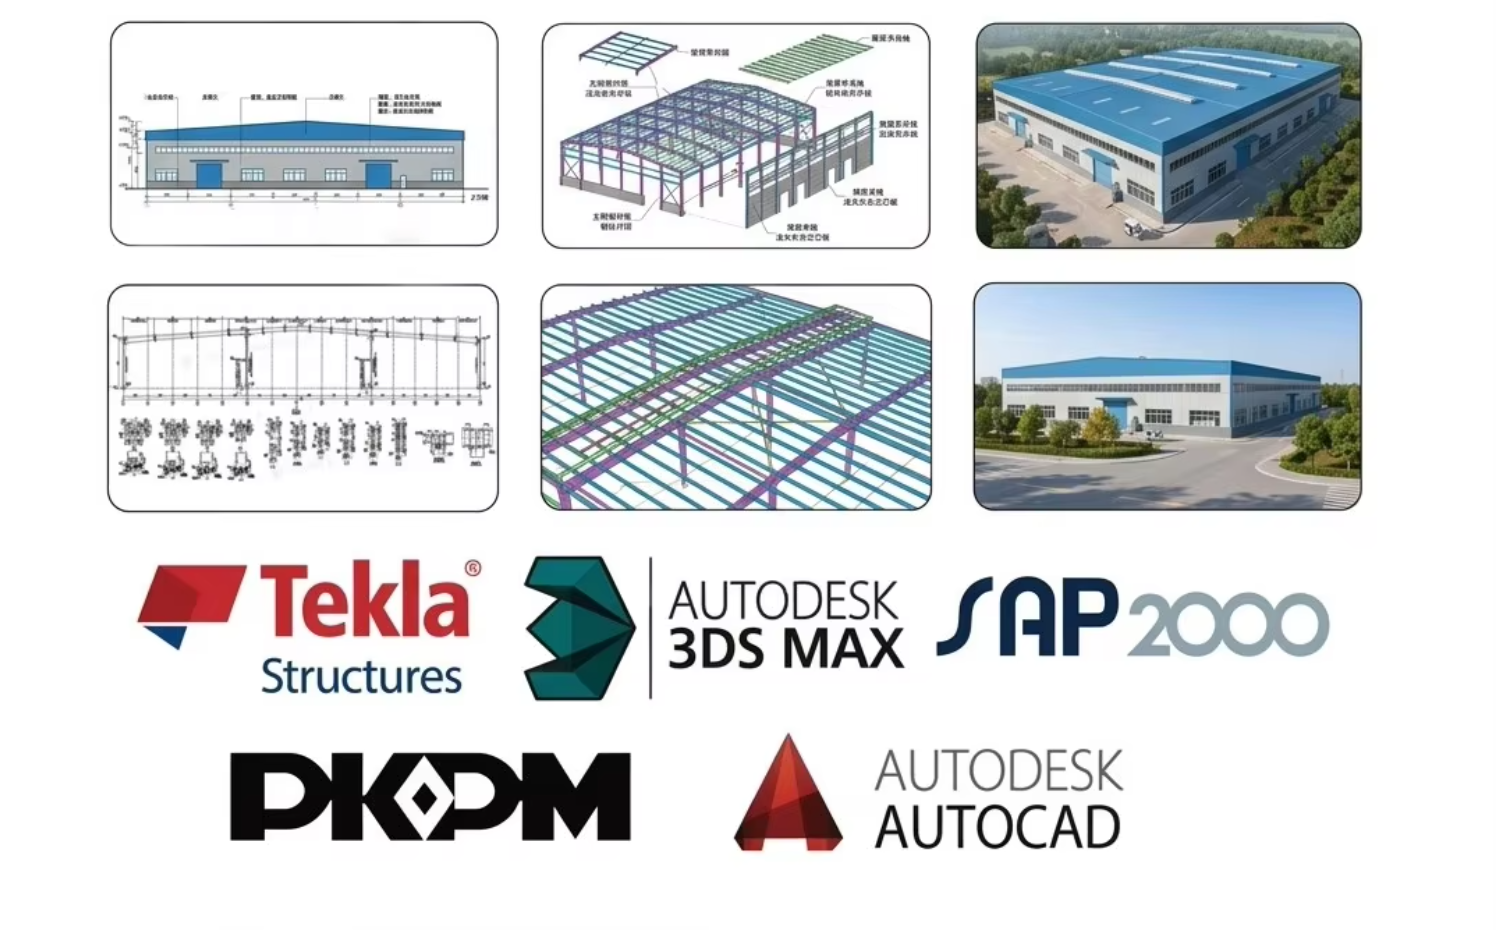
  • Complete Engineering Solution: From concept planning and 3D modeling to shop drawings, production, quality inspection and remote installation guidance, our engineering team delivers complete pre-engineered steel building solutions for international EPC contractors and developers.
  • Customized for Global Industrial Projects: Designed for warehouses, logistics centers, manufacturing plants, cold storage facilities and aircraft hangars, with flexible building dimensions, roof systems, wall panels and crane configurations to meet diverse industrial project requirements.
Industrial Steel Warehouse Building Finished Goods Storage Distribution Facility Prefabricated Metal Structure Building
ENGINEERING DESIGN CAPABILITY
Industrial Steel Warehouse Building Finished Goods Storage Distribution Facility Prefabricated Metal Structure Building
GLOBAL PROJECTS
Industrial Steel Warehouse Building Finished Goods Storage Distribution Facility Prefabricated Metal Structure Building
Steel GradeQ355B / Q235B / S355JR / ASTM A572 Grade 50
Main FrameSolid H-shape steel beam, welded + bolted connection
Surface TreatmentHot-dip galvanized (450°C zinc bath, 80-120 microns)
PurlinC-shape & Z-shape Q235 galvanized steel
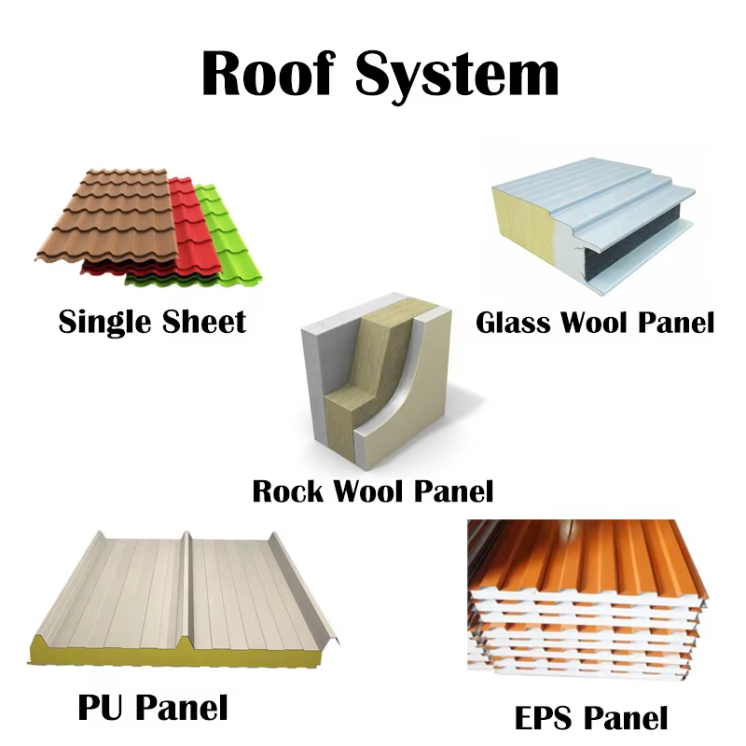
Roof SystemSandwich panel (EPS/Rockwool/PU) or color steel sheet
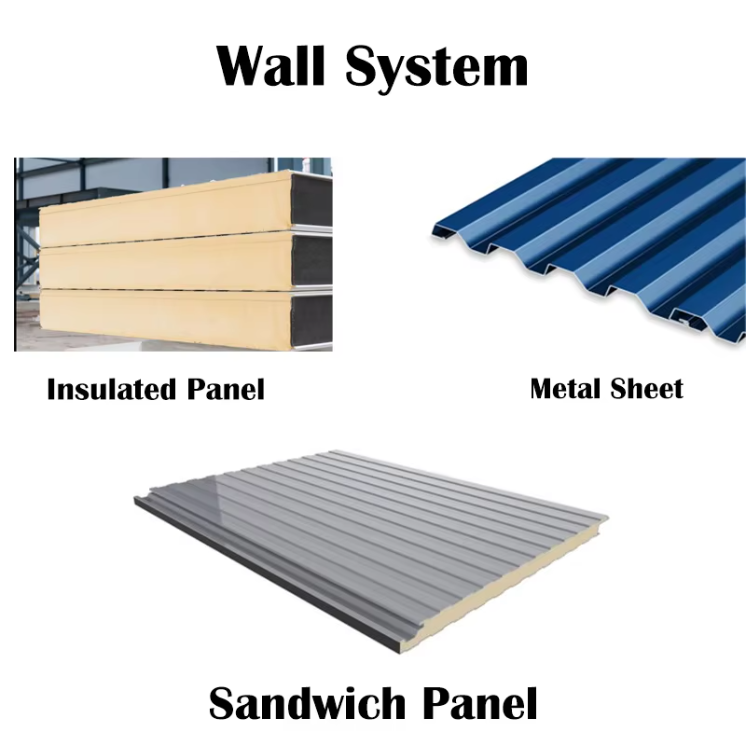
Wall CladdingSandwich panel / color steel / fiber glass insulation
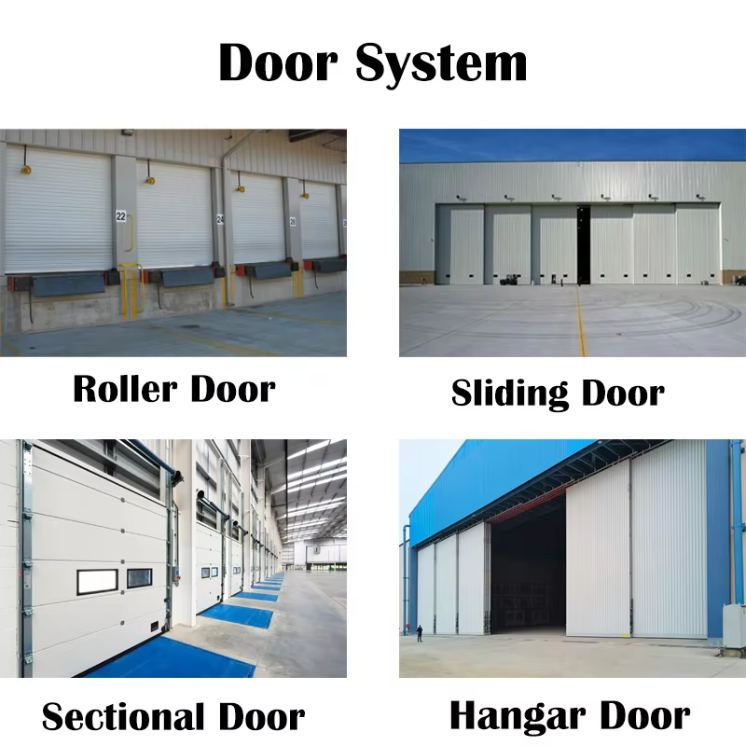
DoorSliding / rolling shutter / sectional / insulated cold storage
WindowAluminum alloy / PVC / insulated thermal break
Wind ResistanceUp to 160 mph (Category 4 hurricane)
Snow Load20-50 lb/sqft (customizable up to 80 lb/sqft)
Service Life50 years with anti-corrosion coating
Span Range6 m to 80 m clear span
Eave Height3 m to 30 m customizable
Industrial Steel Warehouse Building Finished Goods Storage Distribution Facility Prefabricated Metal Structure Building
BUYER PAIN POINT
Industrial Steel Warehouse Building Finished Goods Storage Distribution Facility Prefabricated Metal Structure Building
CUSTOM OPTIONS
Industrial Steel Warehouse Building Finished Goods Storage Distribution Facility Prefabricated Metal Structure Building
INSTALLATION SUPPORT
Industrial Steel Warehouse Building Finished Goods Storage Distribution Facility Prefabricated Metal Structure Building
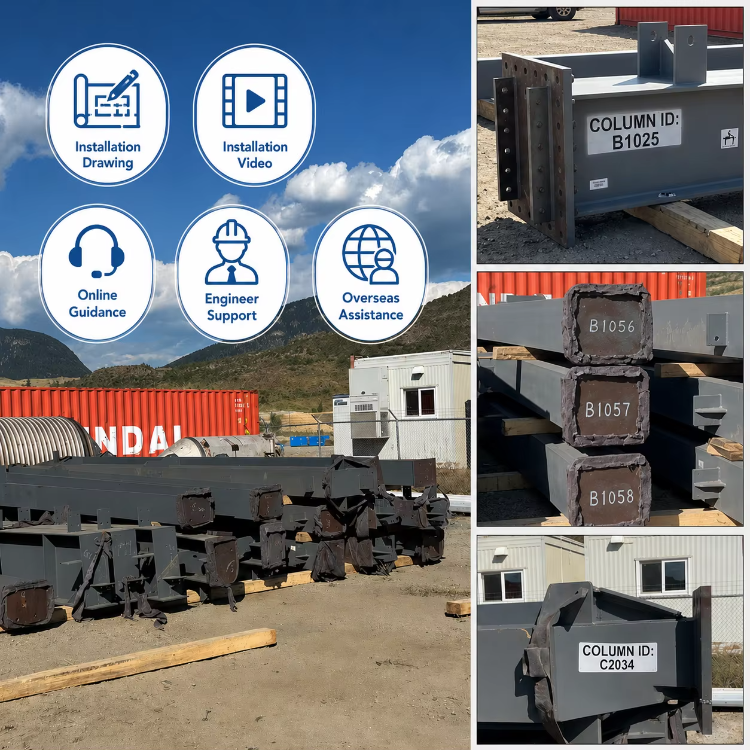
Plug-and-Play Assembly
Pre-cut, pre-drilled, color-coded components with QR-code tracking. No on-site welding required.
Industrial Steel Warehouse Building Finished Goods Storage Distribution Facility Prefabricated Metal Structure Building
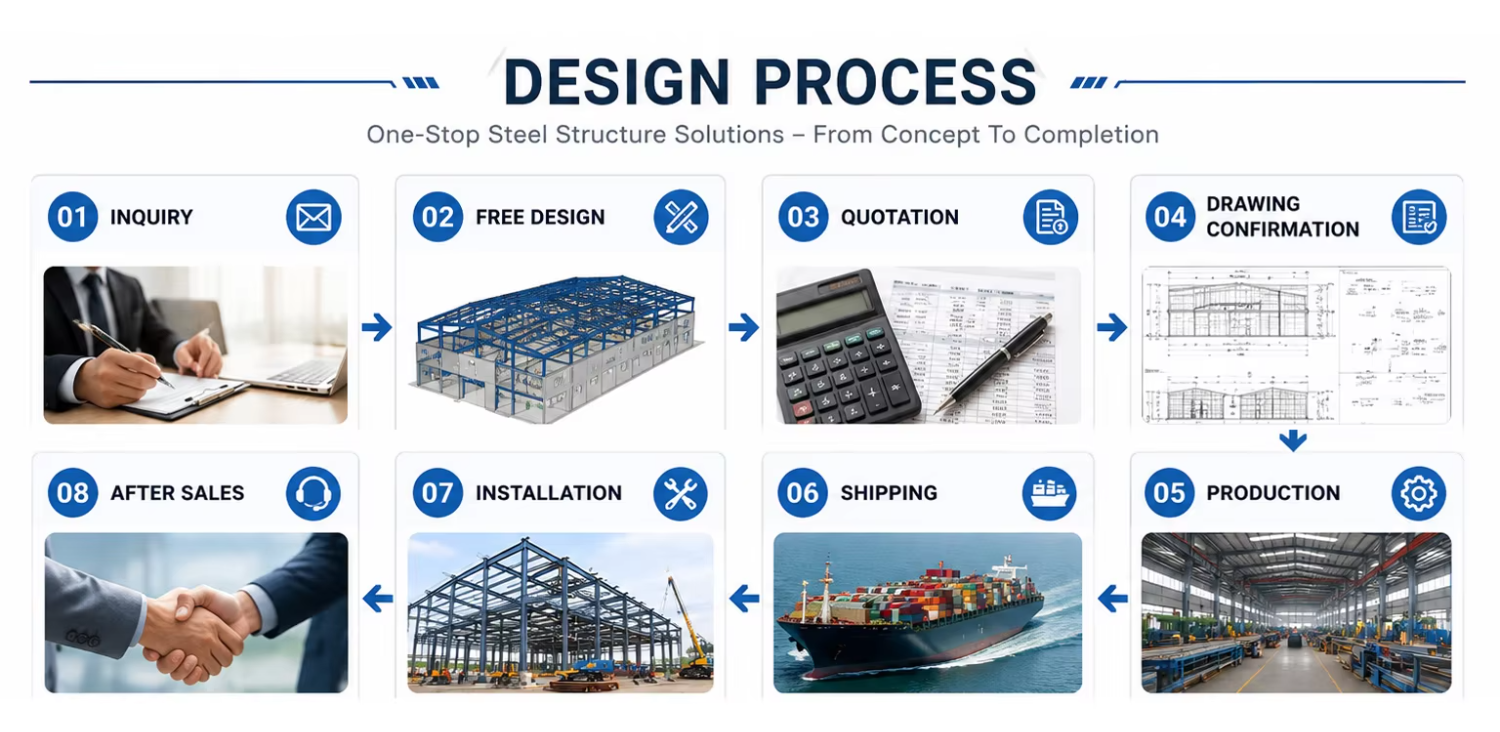
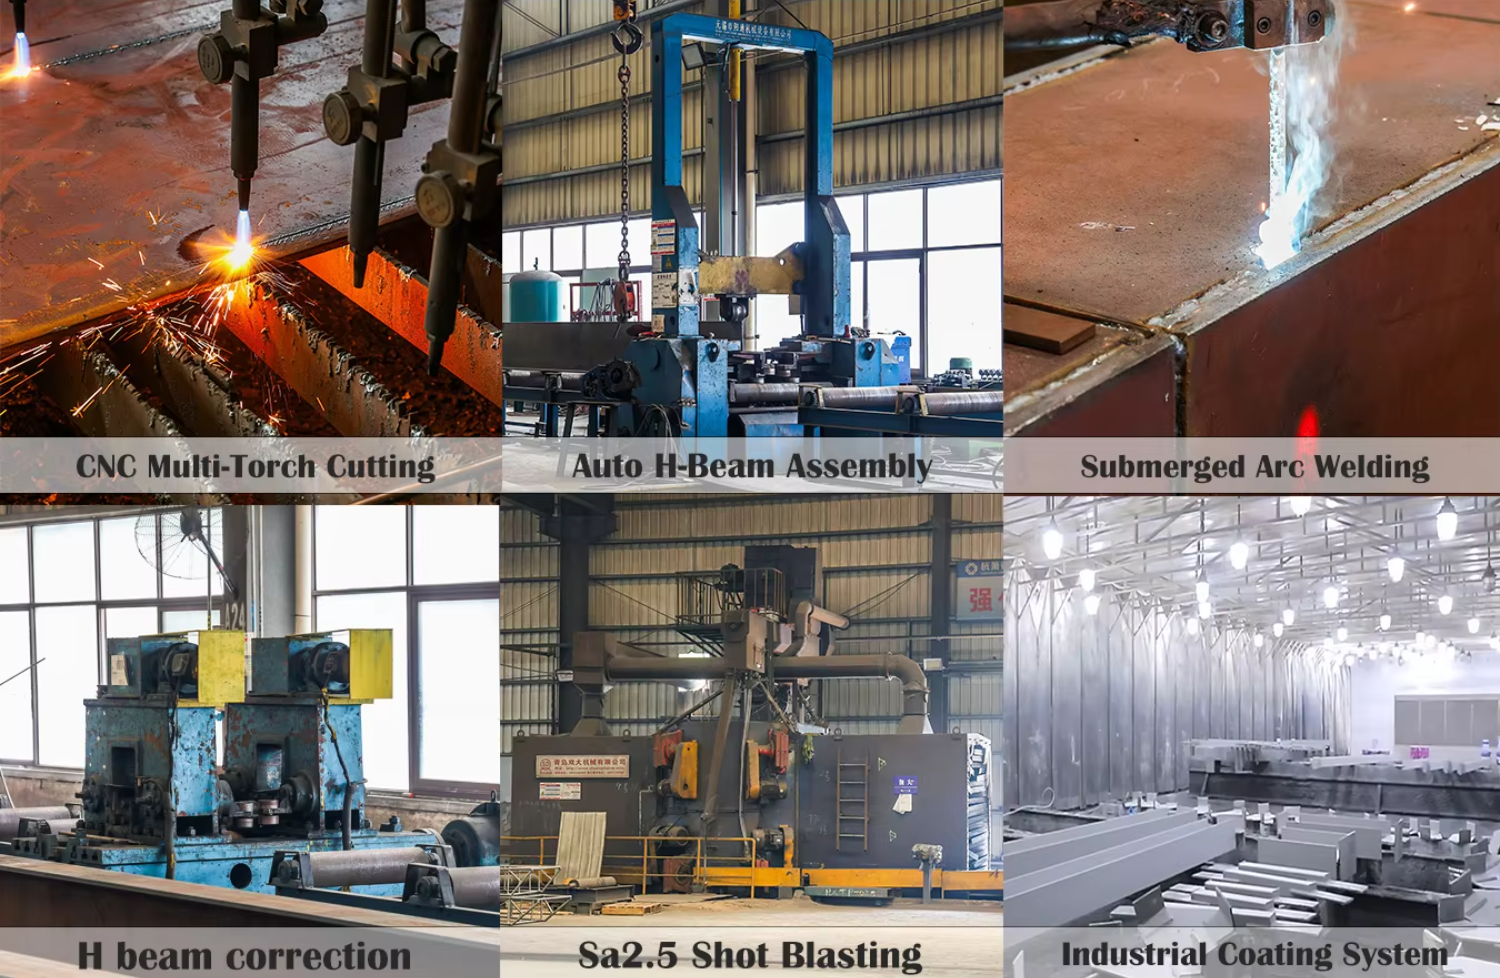
PRODUCTION WORKFLOW
Industrial Steel Warehouse Building Finished Goods Storage Distribution Facility Prefabricated Metal Structure Building
Quality Assurance
Supported by a 50,000㎡ production base, 10 advanced production lines, and a monthly capacity of 3,000 tons, we utilize Tekla BIM design, CNC automated fabrication, and strict quality control to ensure precise manufacturing, fast delivery, and reliable project execution.
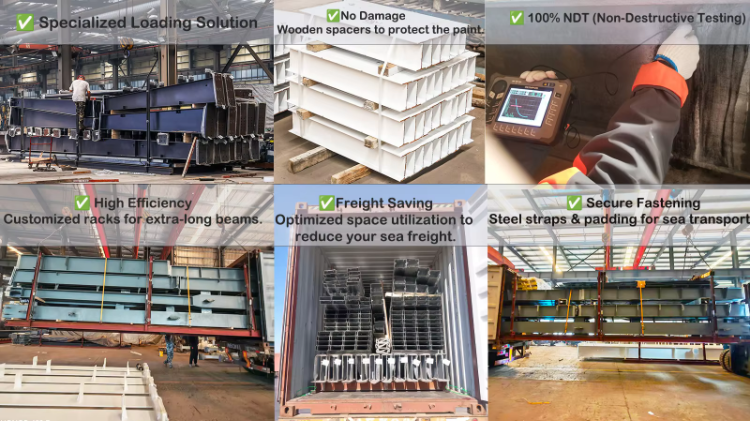
PACKAGING
Industrial Steel Warehouse Building Finished Goods Storage Distribution Facility Prefabricated Metal Structure Building
Sea Freight Protection
Every stage from fabrication to packing is checked under a controlled process.
COMPANY OVERVIEW
Industrial Steel Warehouse Building Finished Goods Storage Distribution Facility Prefabricated Metal Structure Building
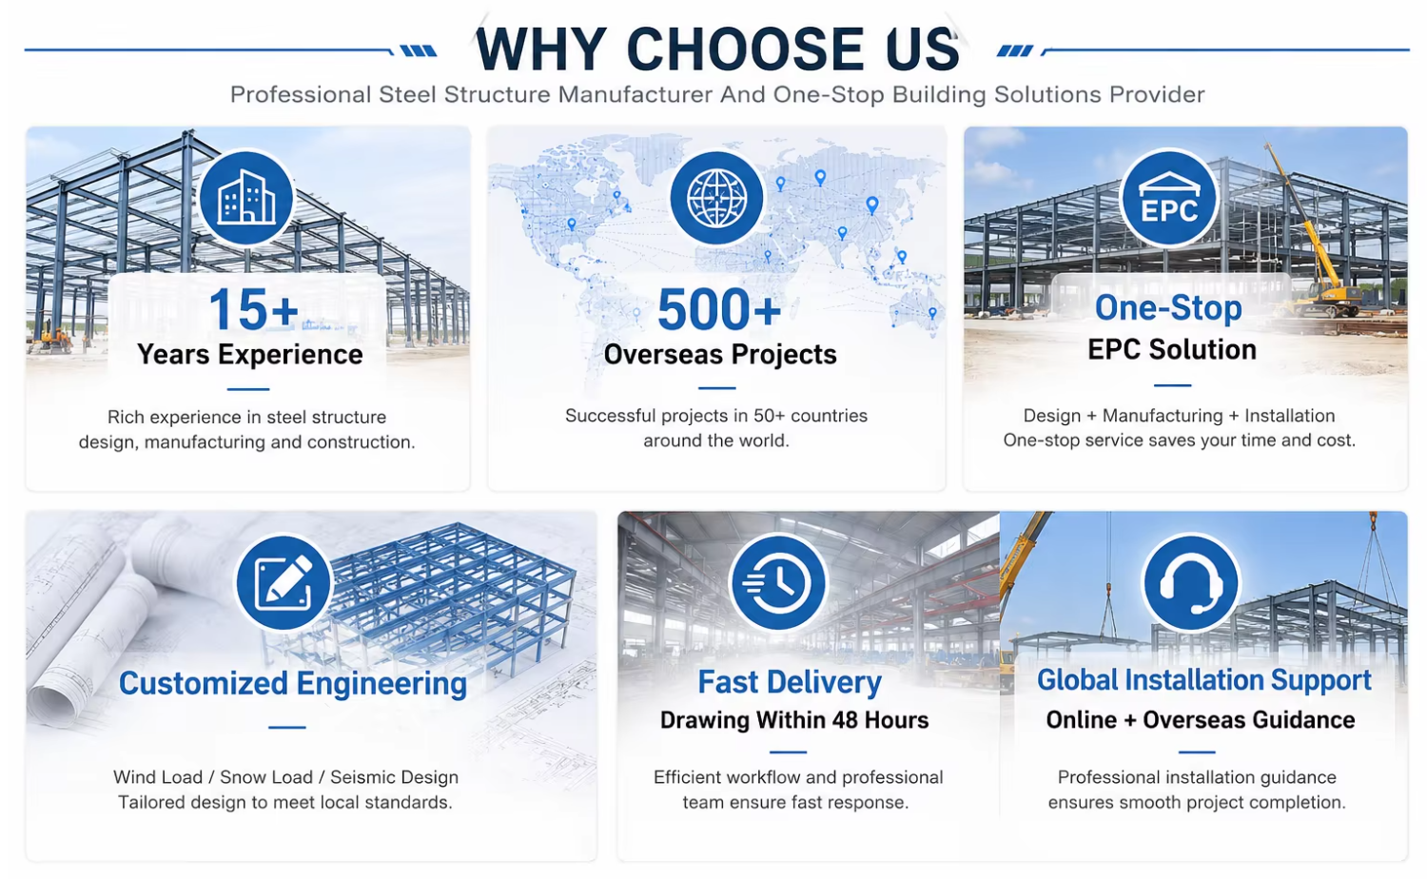
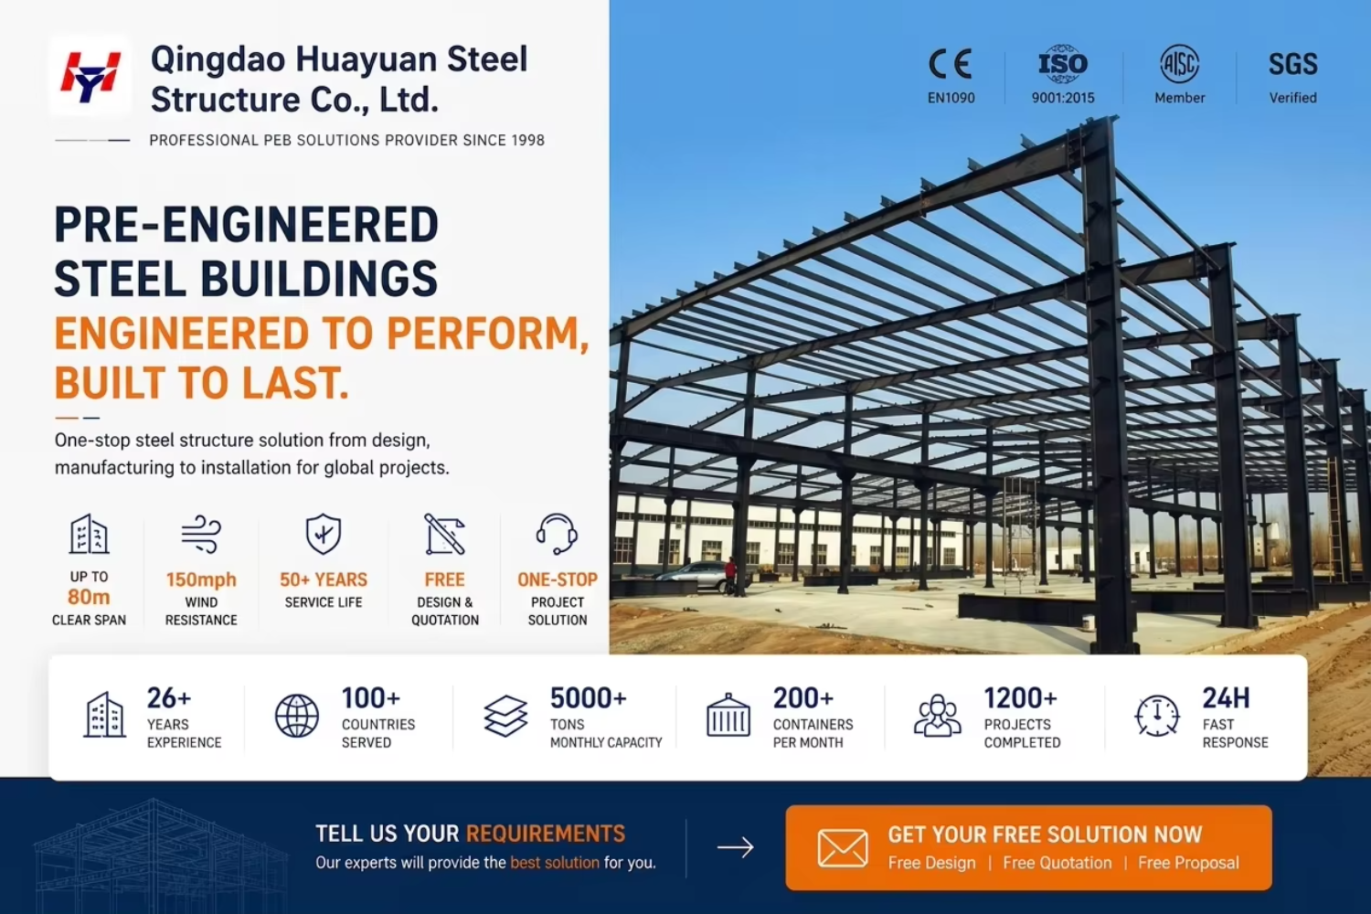
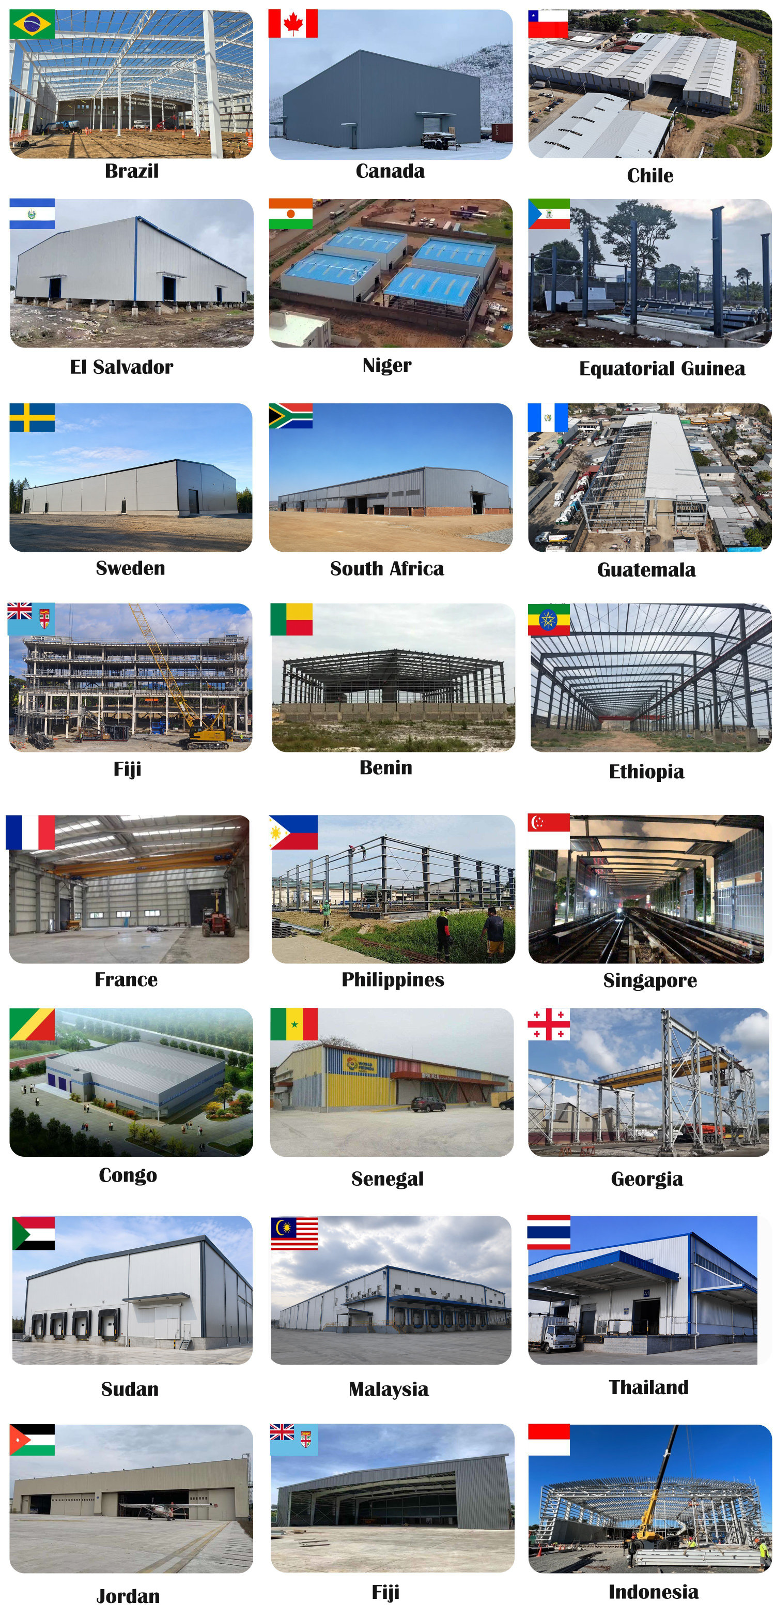
Shandong Huayuan Steel Structure Co., Ltd. Established 2000, 26+ years export & engineering experience.

Products: Steel warehouses, workshops, cold storage, aircraft hangars, industrial projects.

Services: Design, fabrication, quality control, packing, installation support.

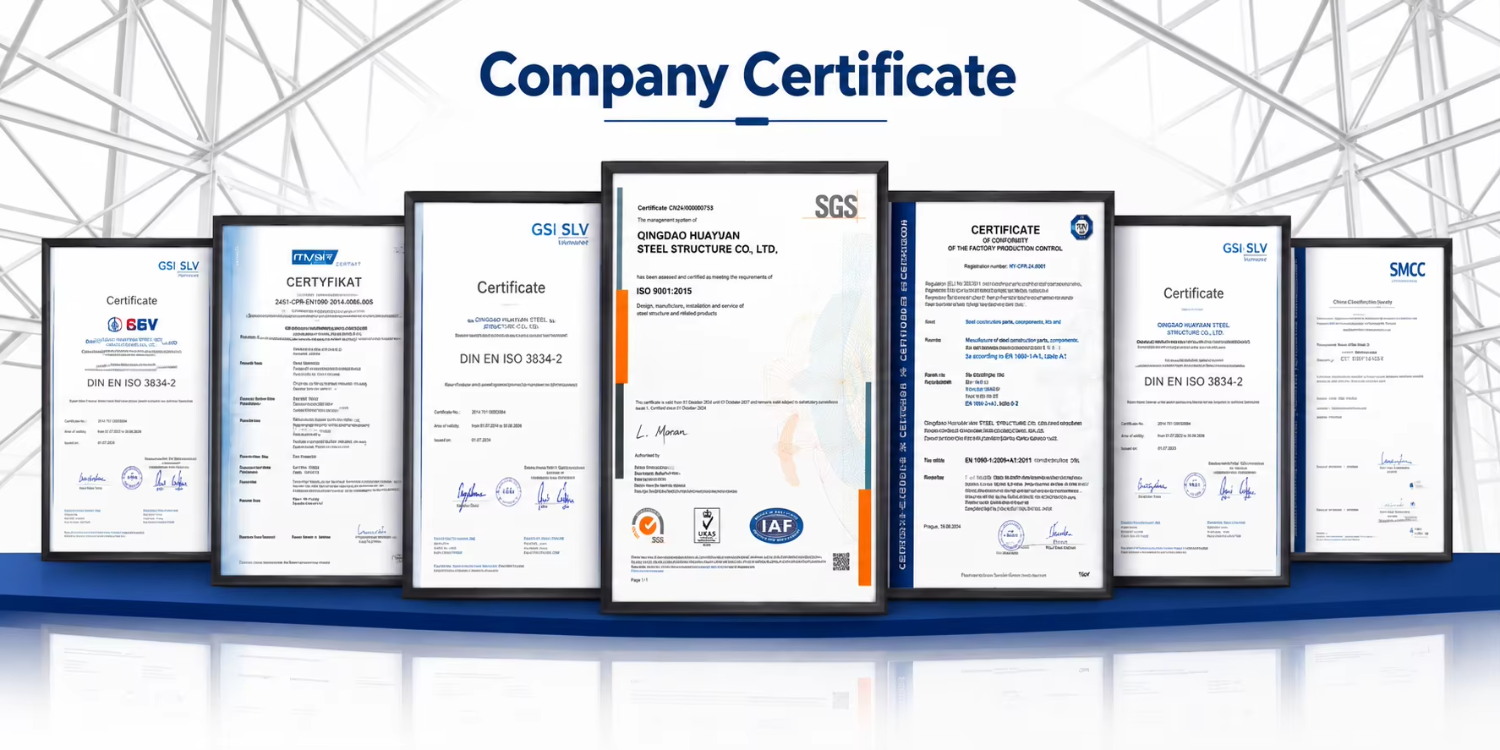
Certifications: CE, EN1090, ISO. Exported to 50+ countries: Southeast Asia, Middle East, Europe, Australia, Africa.

Strengths: Experienced engineers, automated production lines, reliable solutions for various climates.
QUALITY INSPECTION
Industrial Steel Warehouse Building Finished Goods Storage Distribution Facility Prefabricated Metal Structure Building
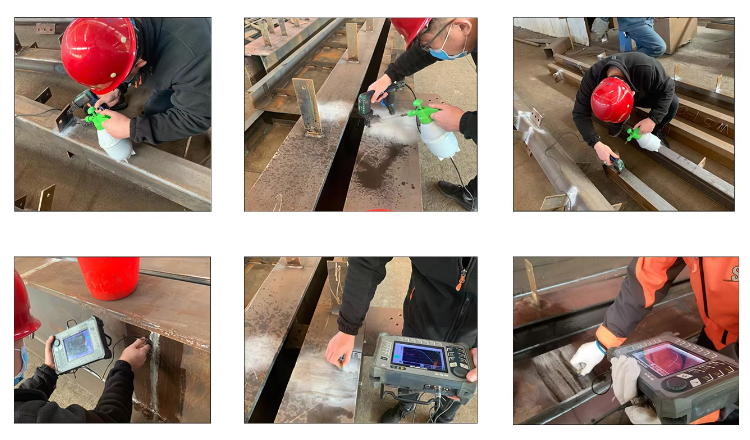
Quality control that reduces rework and shipment risk
  • • Raw material check before production
  • • Dimensional inspection during fabrication
  • • Pre-shipment verification for every shipment
  • • Reduce installation errors and missing parts
OUR CERTIFICATE
Industrial Steel Warehouse Building Finished Goods Storage Distribution Facility Prefabricated Metal Structure Building
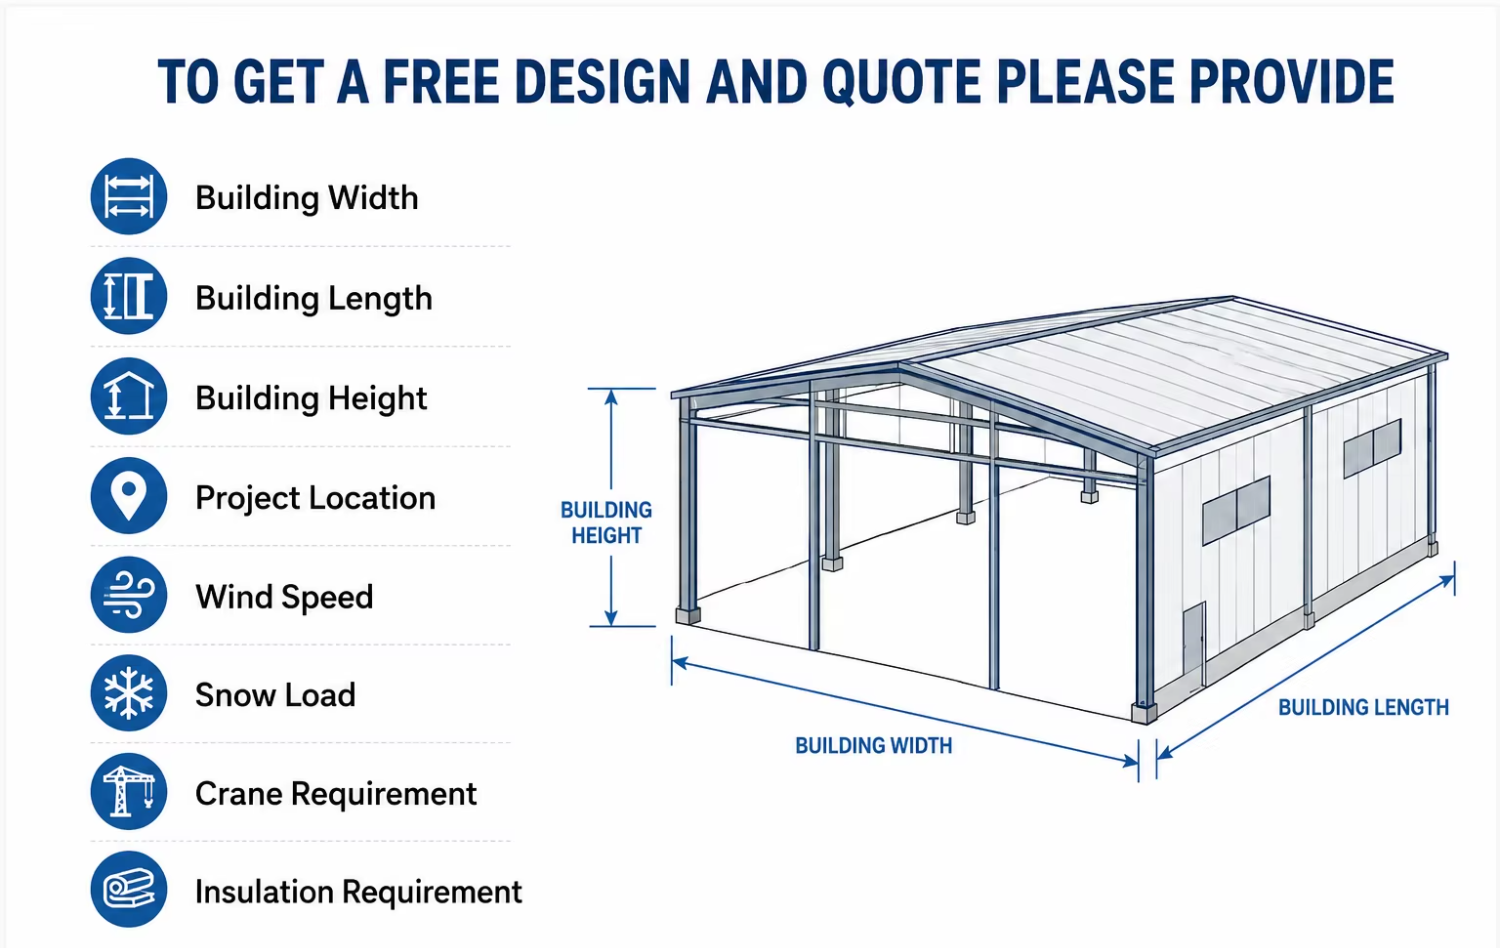
QUICK QUOTATION
Industrial Steel Warehouse Building Finished Goods Storage Distribution Facility Prefabricated Metal Structure Building
FREQUENTLY ASKED QUESTIONS
Can You Design A Steel Warehouse Based On My Local Building Codes?

Yes. Every steel warehouse is engineered according to local wind load, snow load, seismic requirements, and building codes. Our engineering team provides free 3D design, structural calculations, and Tekla BIM drawings to ensure project compliance and safety.

How Much Does A Steel Warehouse Cost?

Steel warehouse cost depends on building size, wind load, snow load, insulation requirements, crane systems, and project location. We provide free customized quotations and optimized design solutions based on your specific project requirements.

What Steel Grade Do You Use For Warehouse Projects?

We mainly use Q355B and ASTM A572 high-strength steel for primary structural members. These materials provide excellent load-bearing capacity, structural stability, and long service life for industrial warehouses, logistics centers, and manufacturing facilities.

Can The Building Withstand High Wind, Heavy Snow, And Seismic Conditions?

Yes. Our steel warehouses can be engineered for wind speeds up to 150 mph, snow loads up to 80 psf, and seismic zones up to intensity 9. Every structure is designed according to local environmental conditions and engineering standards.

What Is The Maximum Clear Span Of Your Steel Warehouse?

Our steel warehouse buildings can be designed with clear spans up to 50 meters or more depending on project requirements. Clear-span designs eliminate interior columns, maximize storage space, and improve operational efficiency.

Do You Provide Installation Support And Surface Treatment Options?

Yes. All steel components are pre-cut, pre-drilled, and clearly marked for installation. We provide installation drawings, videos, online guidance, and engineer support. Surface treatment options include painting and hot-dip galvanizing with zinc coating up to 120µm.
CONTACT US
Industrial Steel Warehouse Building Finished Goods Storage Distribution Facility Prefabricated Metal Structure Building

Related Products