
Honeycomb Beam Steel Structure Warehouse H Section Prefab Industrial Logistics Storage Workshop Metal Shed Building

Product Description

Advanced Prefabricated Steel Warehouse Features And Solutions
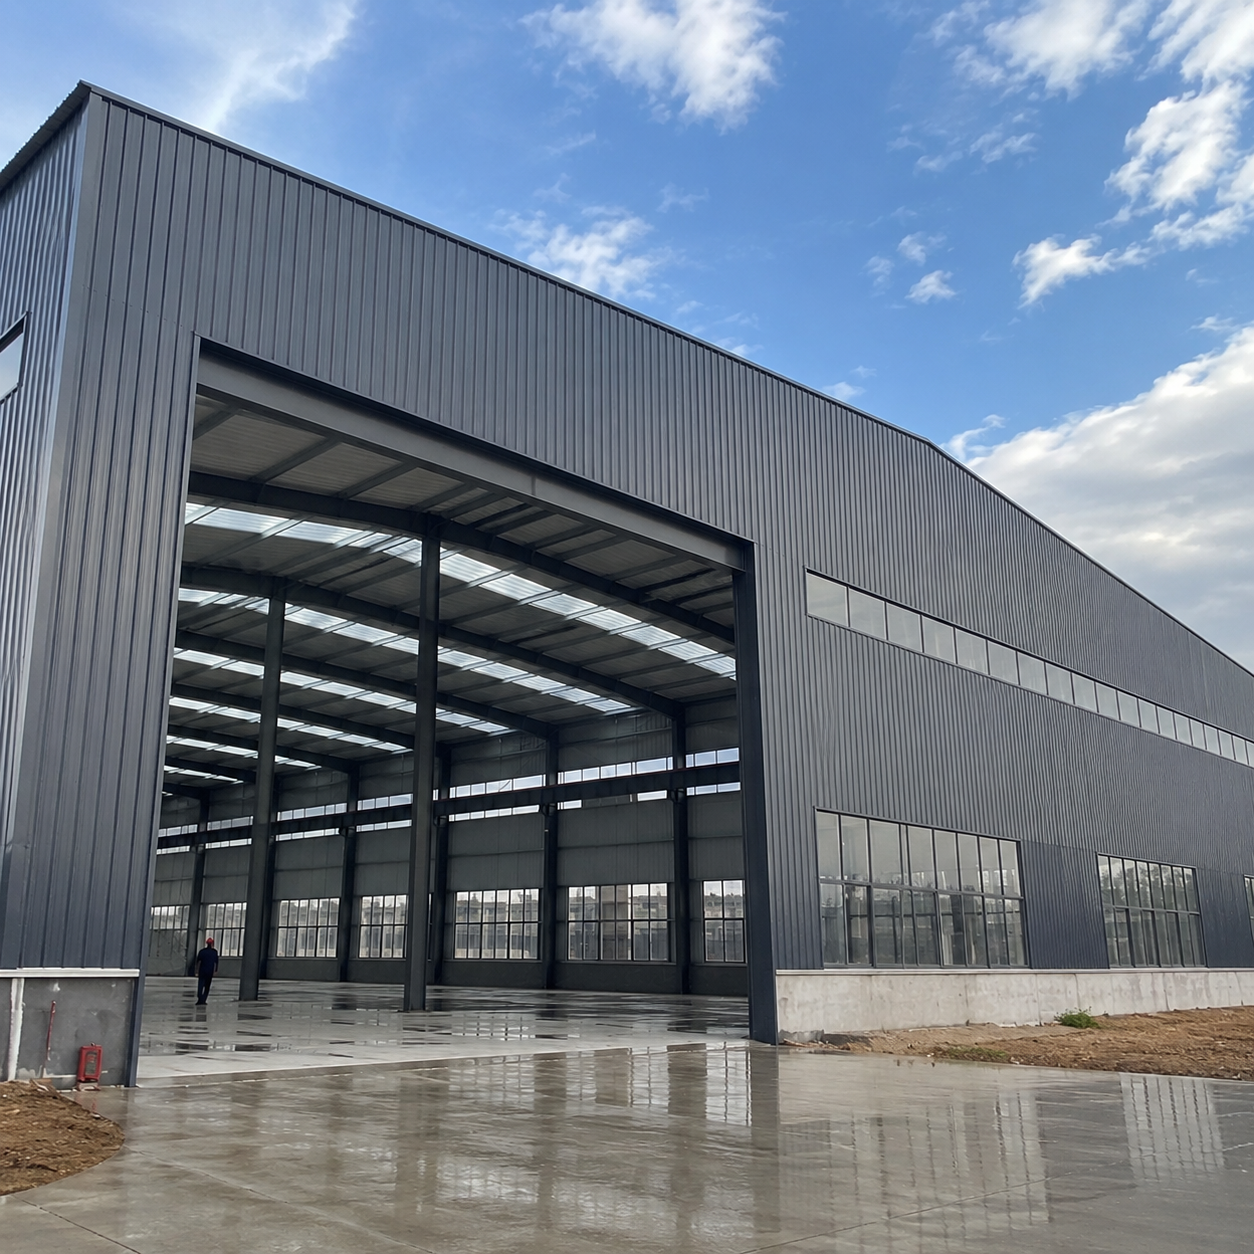
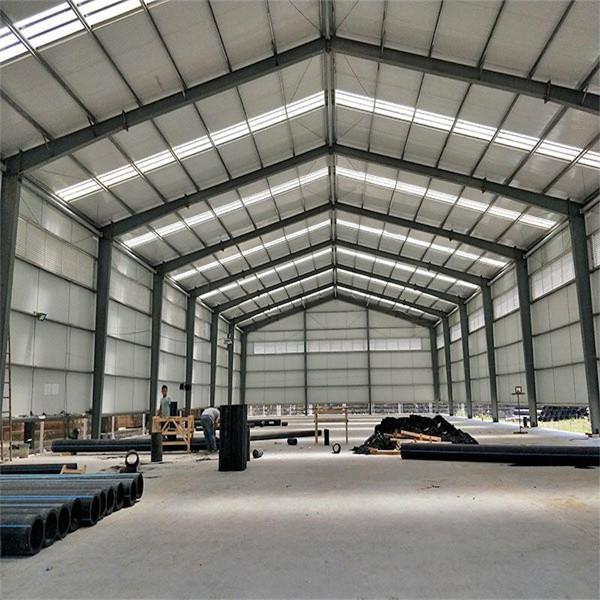
  • Large Clear Span Steel Warehouse: Prefabricated portal frame structure provides up to 80m column-free space, maximizing usable area for warehouses, logistics centers and industrial facilities with flexible layouts.
  • International Engineering Standards: Designed according to AISC 360, Eurocode 3, EN1090 and AS/NZS standards with professional structural calculations for wind, snow and seismic requirements.
  • High Strength & Durable Steel Frame: Built with Q355B structural steel and hot-dip galvanized protection, providing strong load capacity, corrosion resistance and over 50 years design service life.
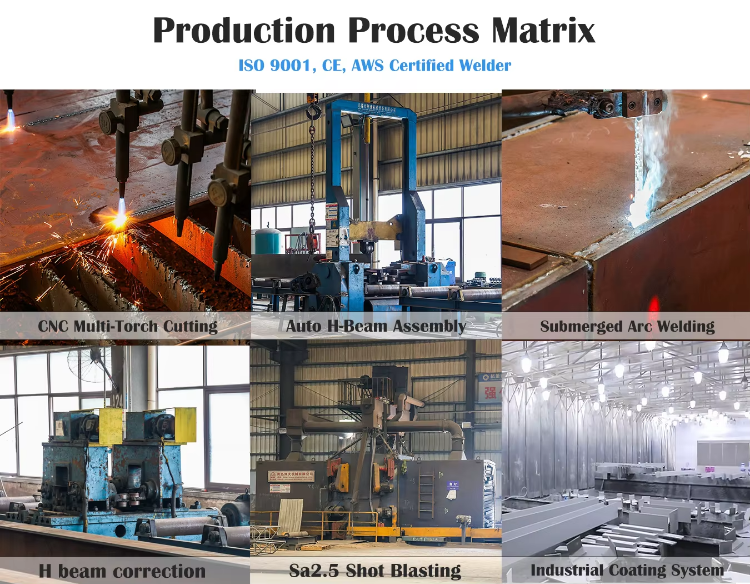
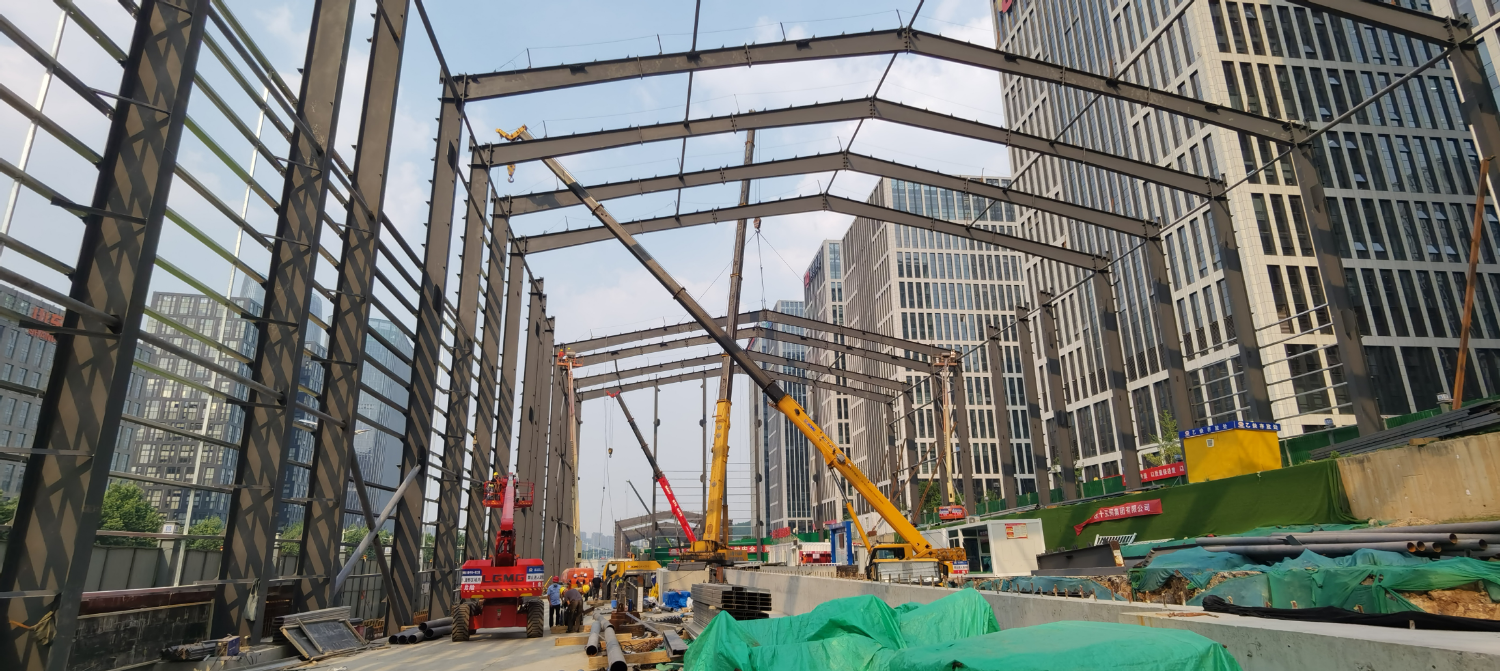
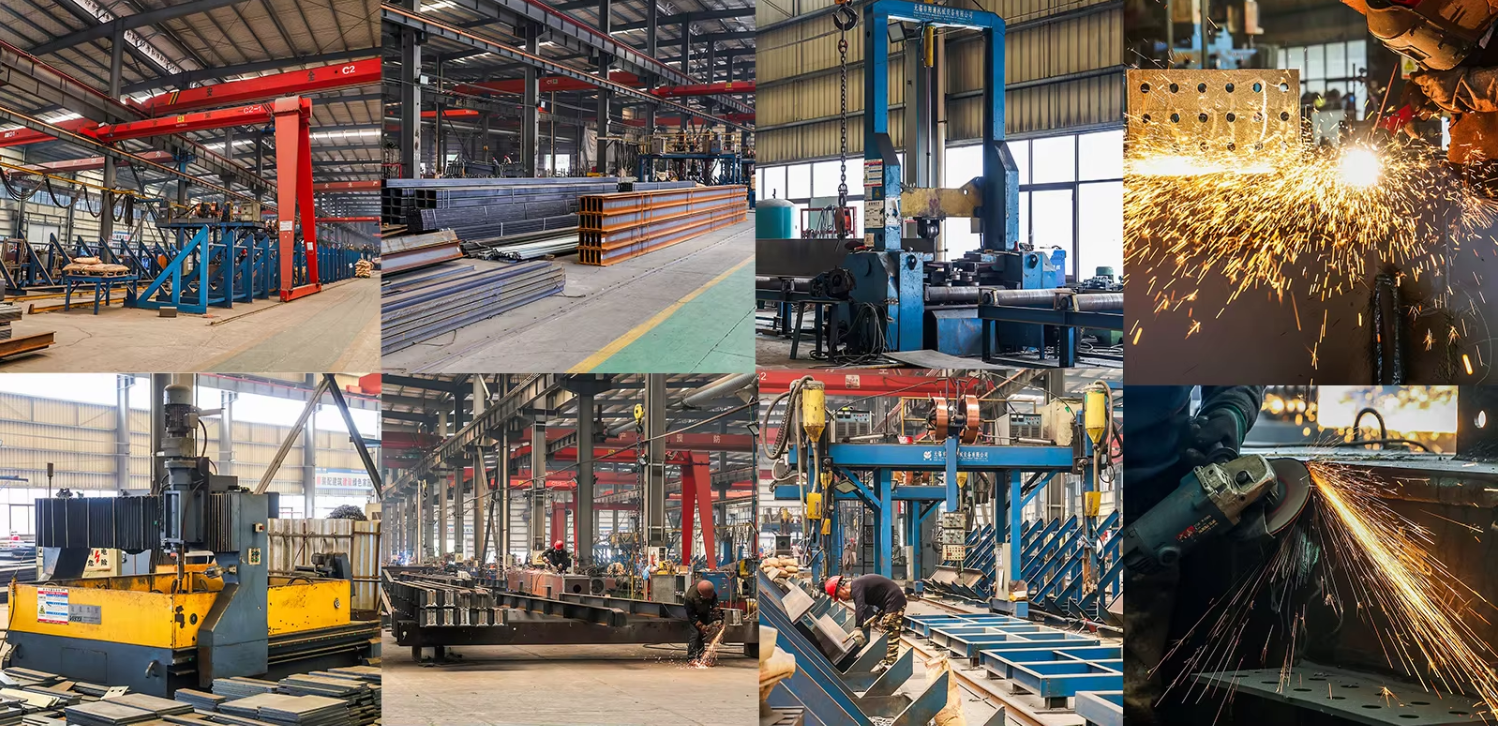
  • Factory Prefabrication & Fast Installation: CNC-cut and numbered steel components ensure accurate assembly, reduce onsite work and improve construction efficiency.
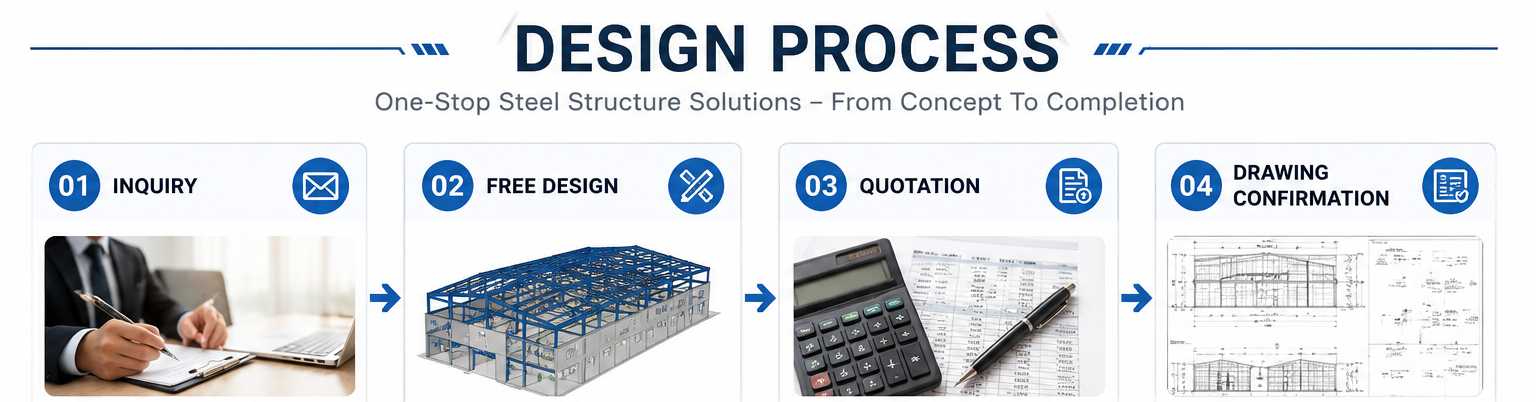
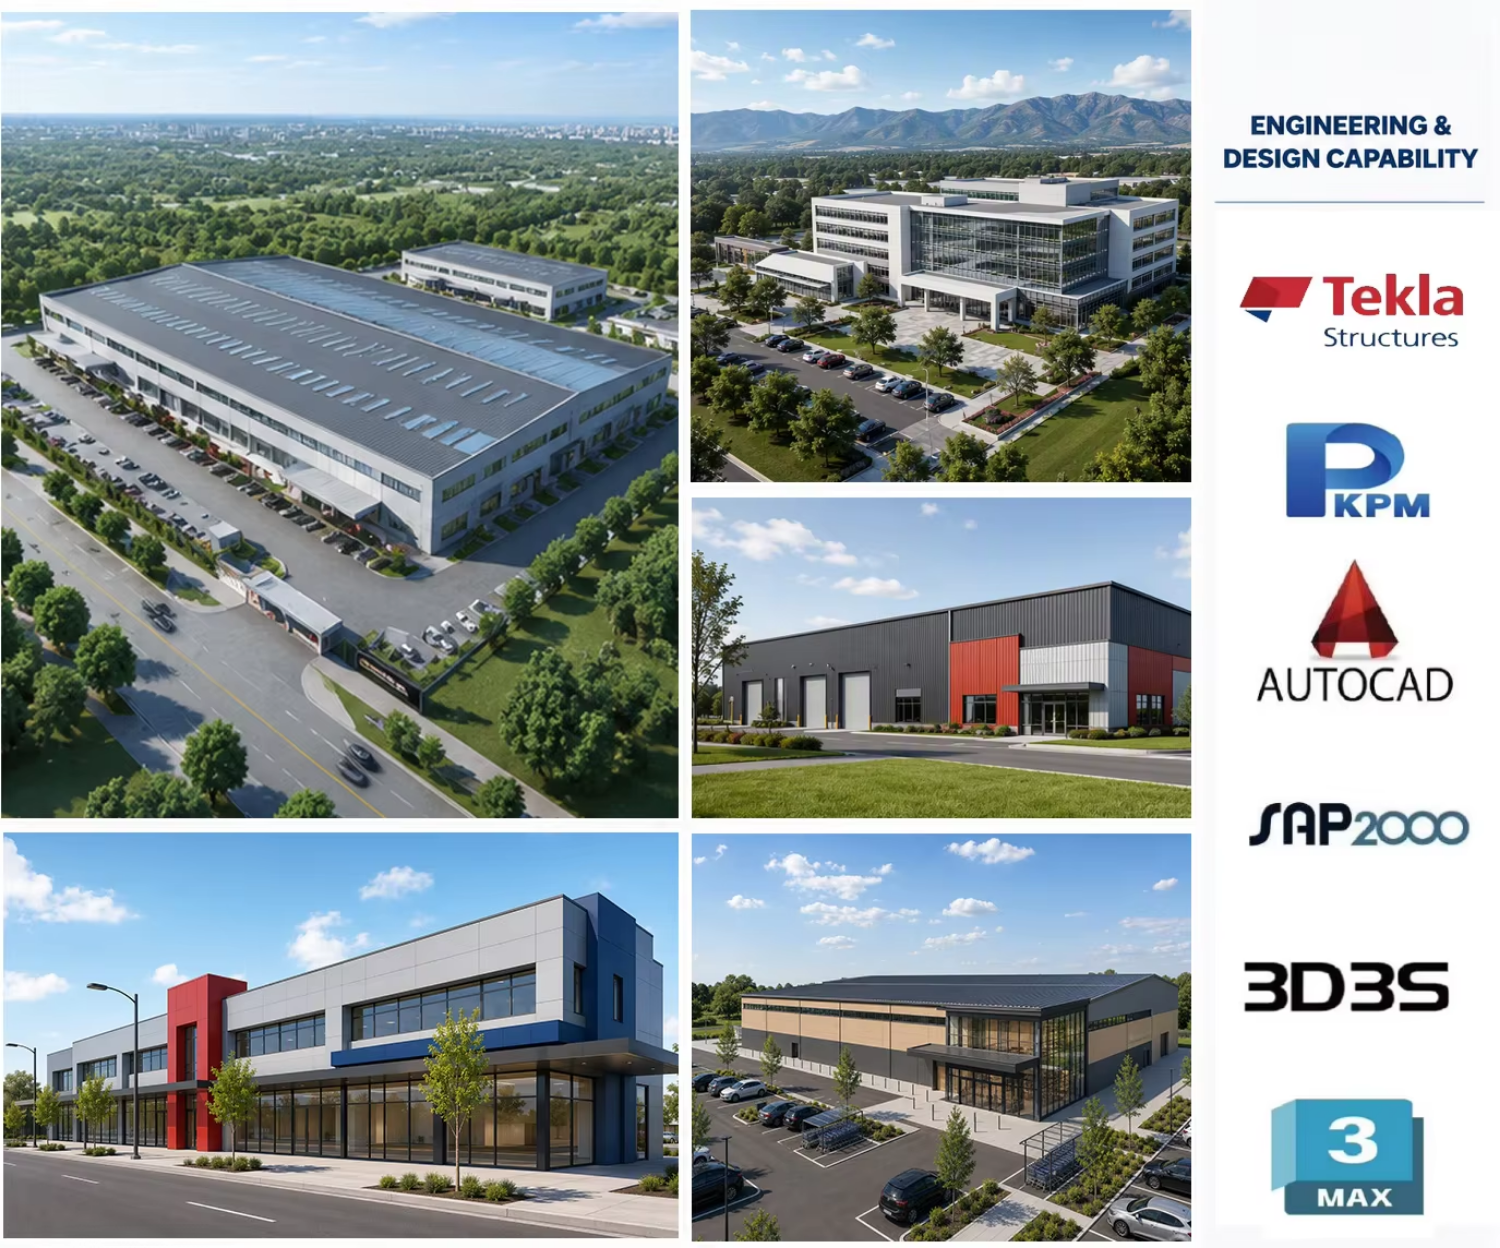
  • Complete Steel Building Solution: From CAD drawings and 3D BIM design to fabrication, inspection and installation support, we deliver customized steel warehouse solutions for global projects.
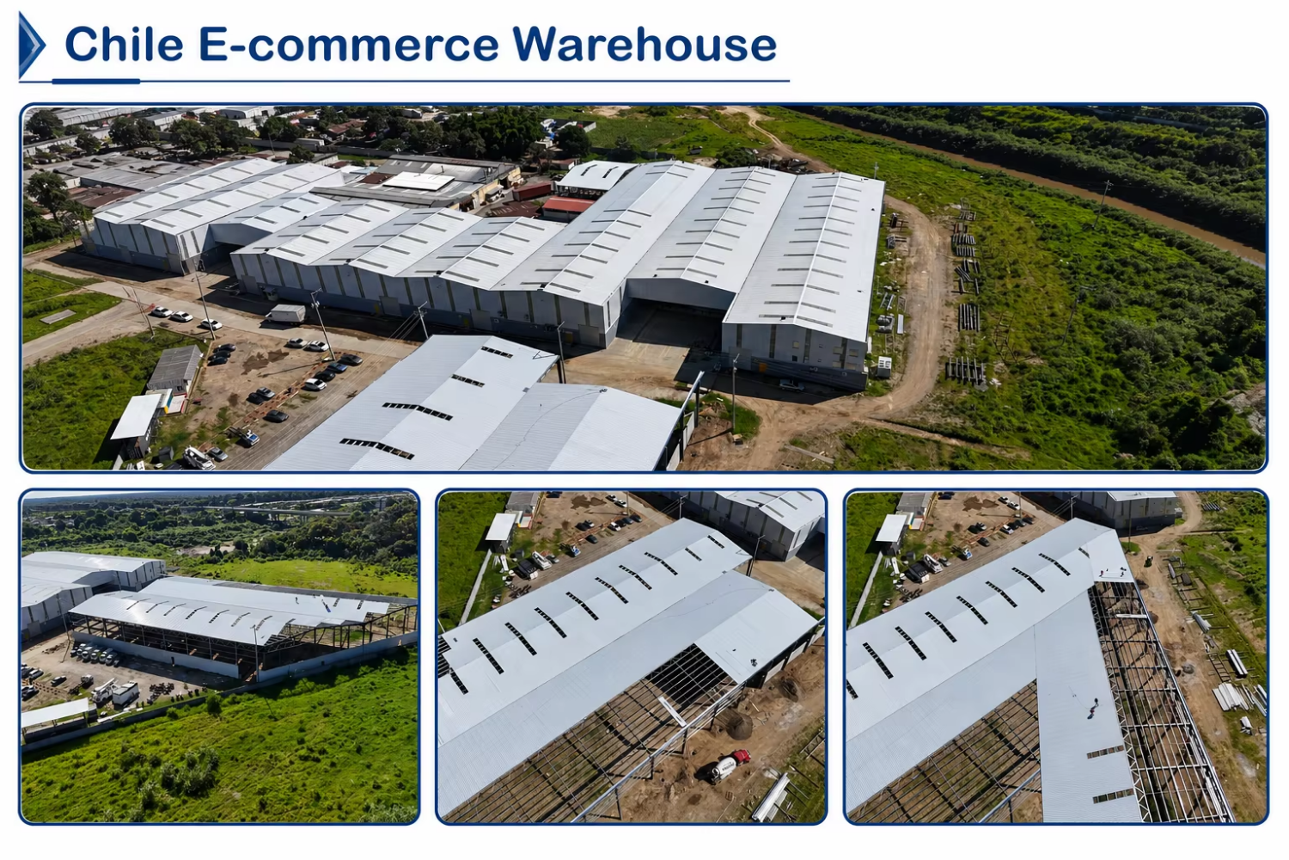
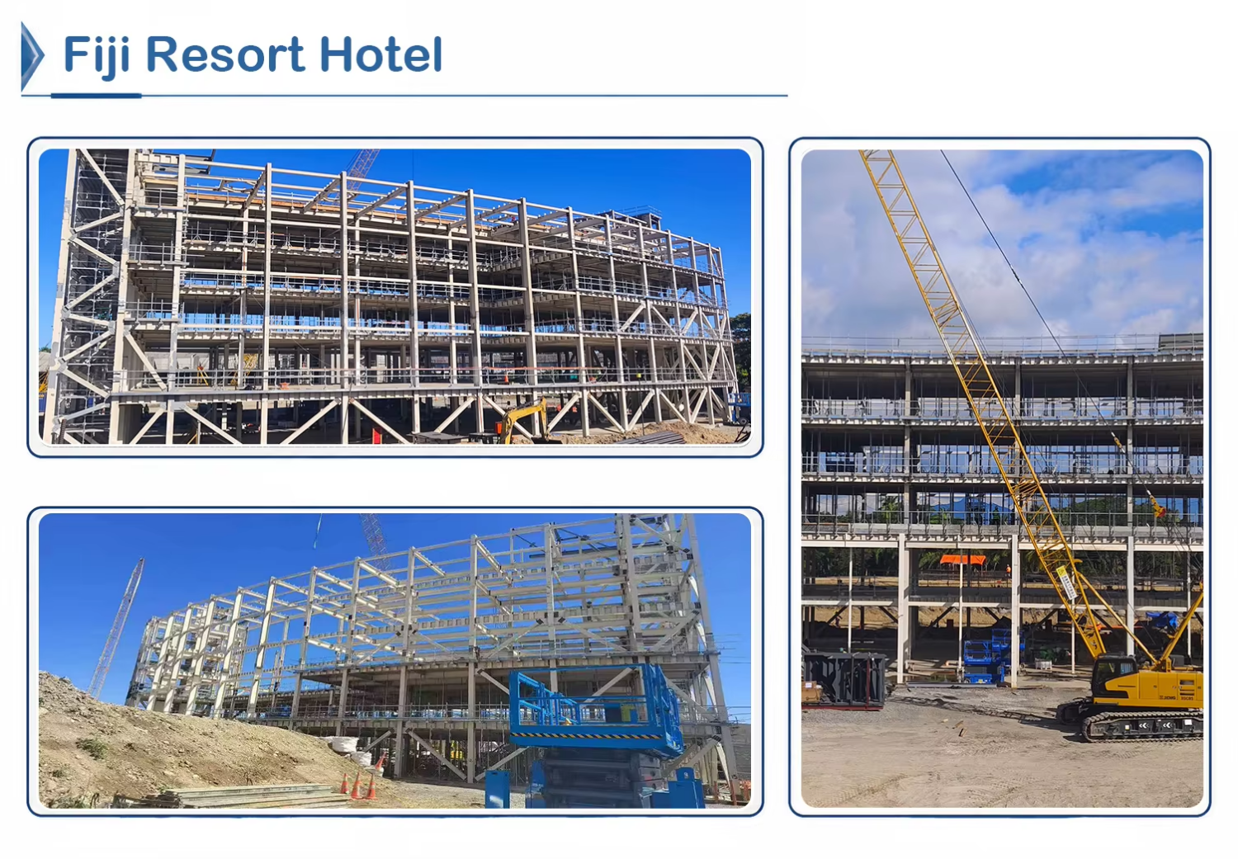
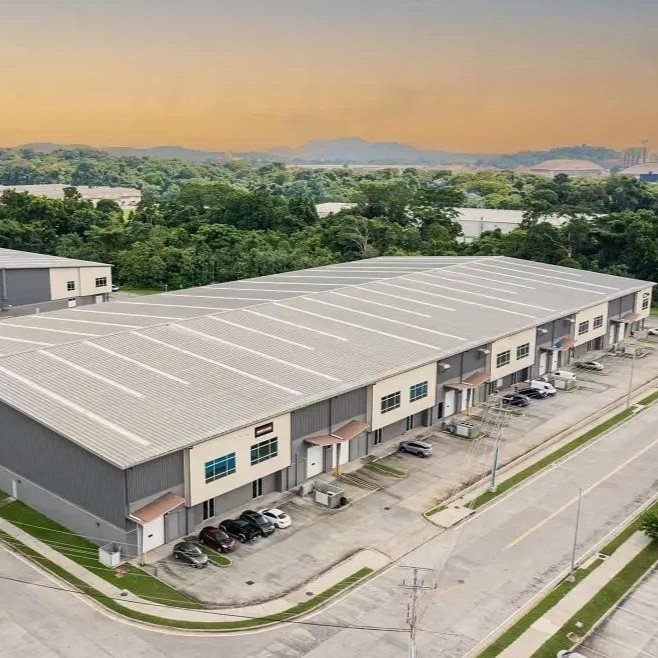
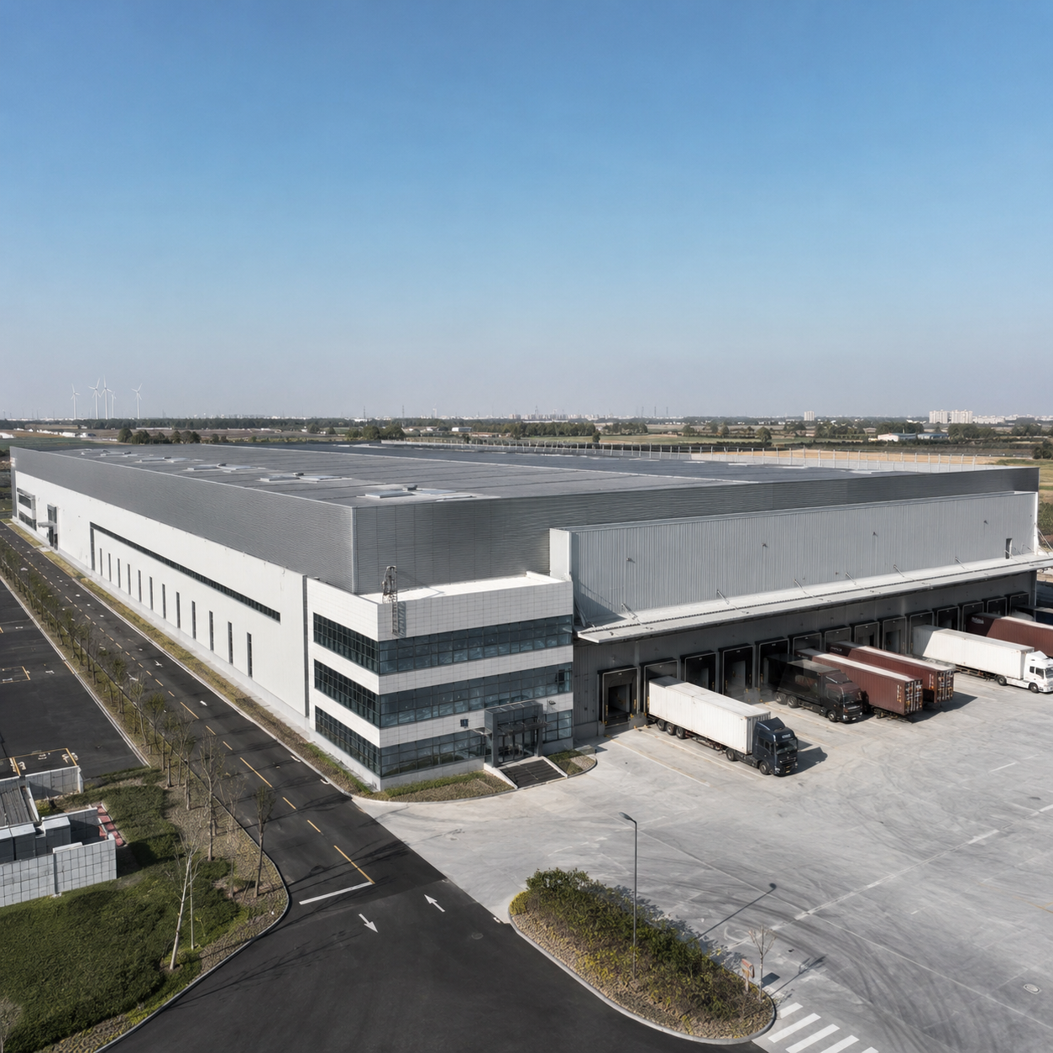
Our Projects
Honeycomb Beam Steel Structure Warehouse H Section Prefab Industrial Logistics Storage Workshop Metal Shed Building
Design Criteria
Customization Service (Installation video guide included)

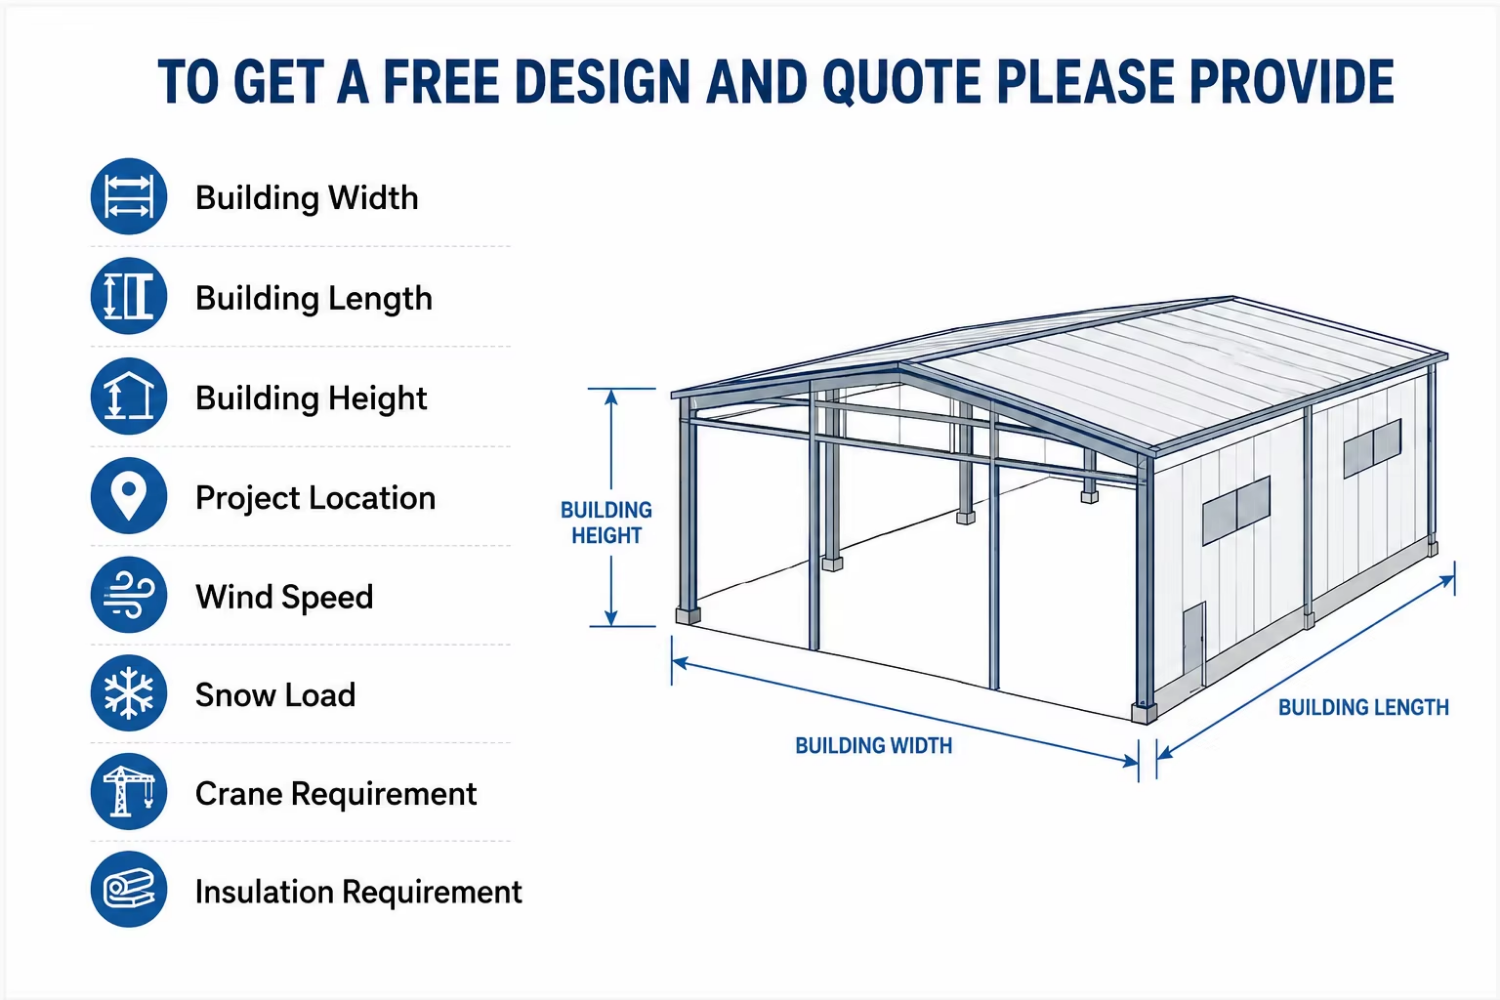
We have a professional design team of 30 experts with 10 years of experience, offering free one-on-one customized designs, multiple design options, and a wide range of steel components, roof and wall panels, doors, and windows to meet your needs.
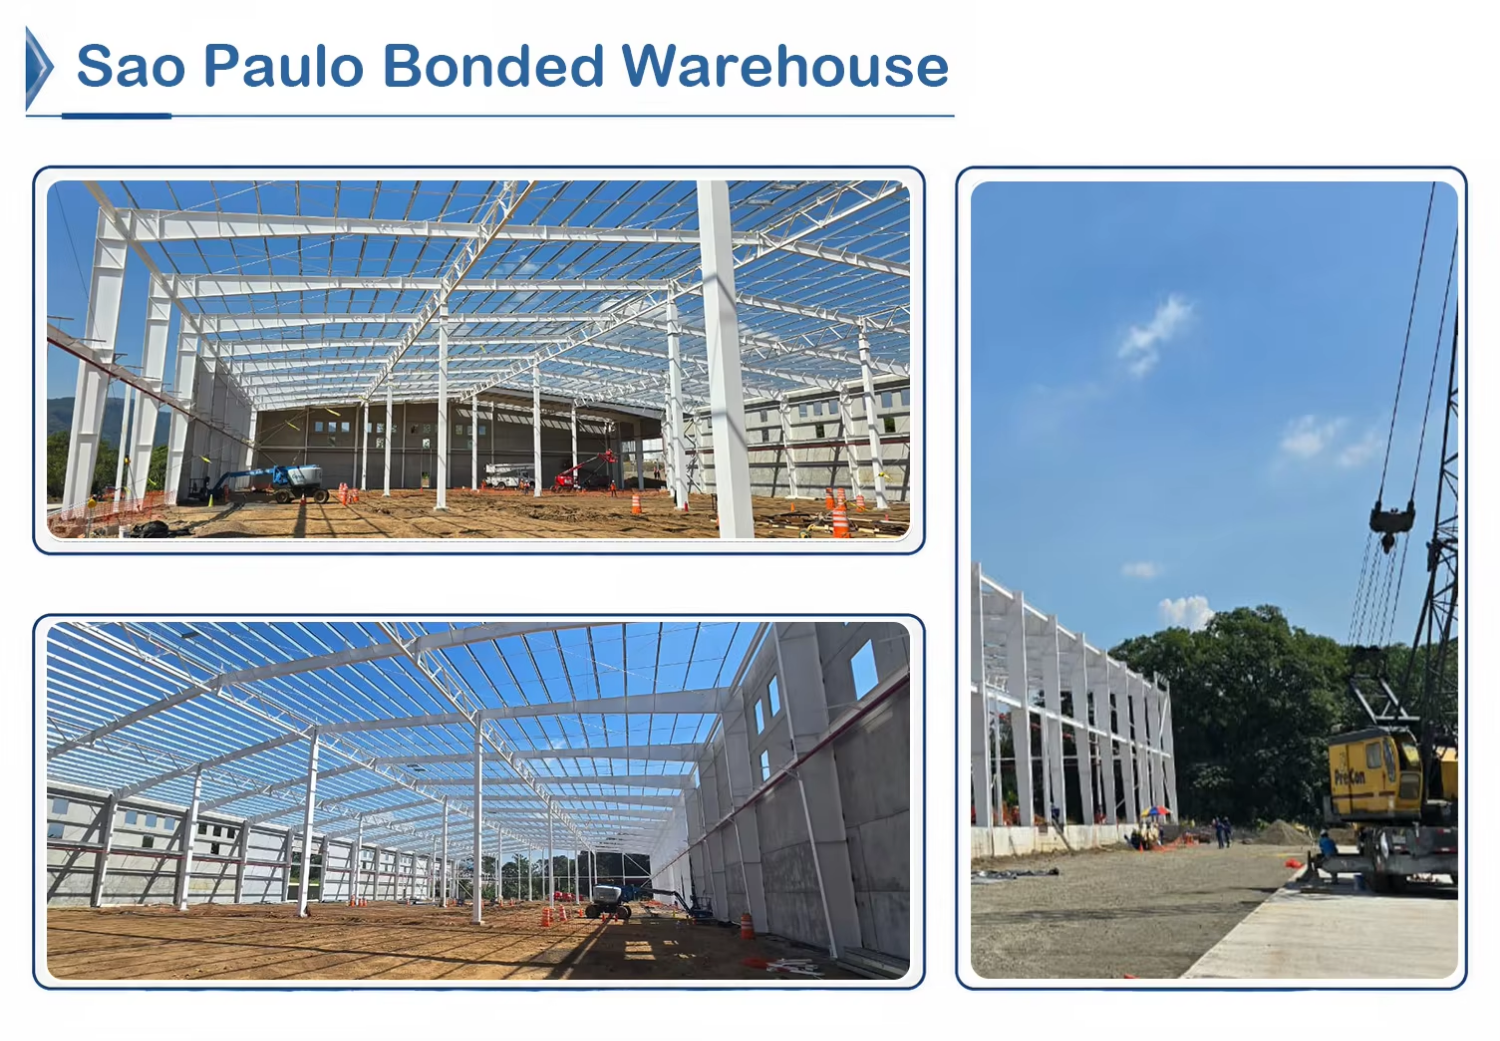
Honeycomb Beam Steel Structure Warehouse H Section Prefab Industrial Logistics Storage Workshop Metal Shed Building
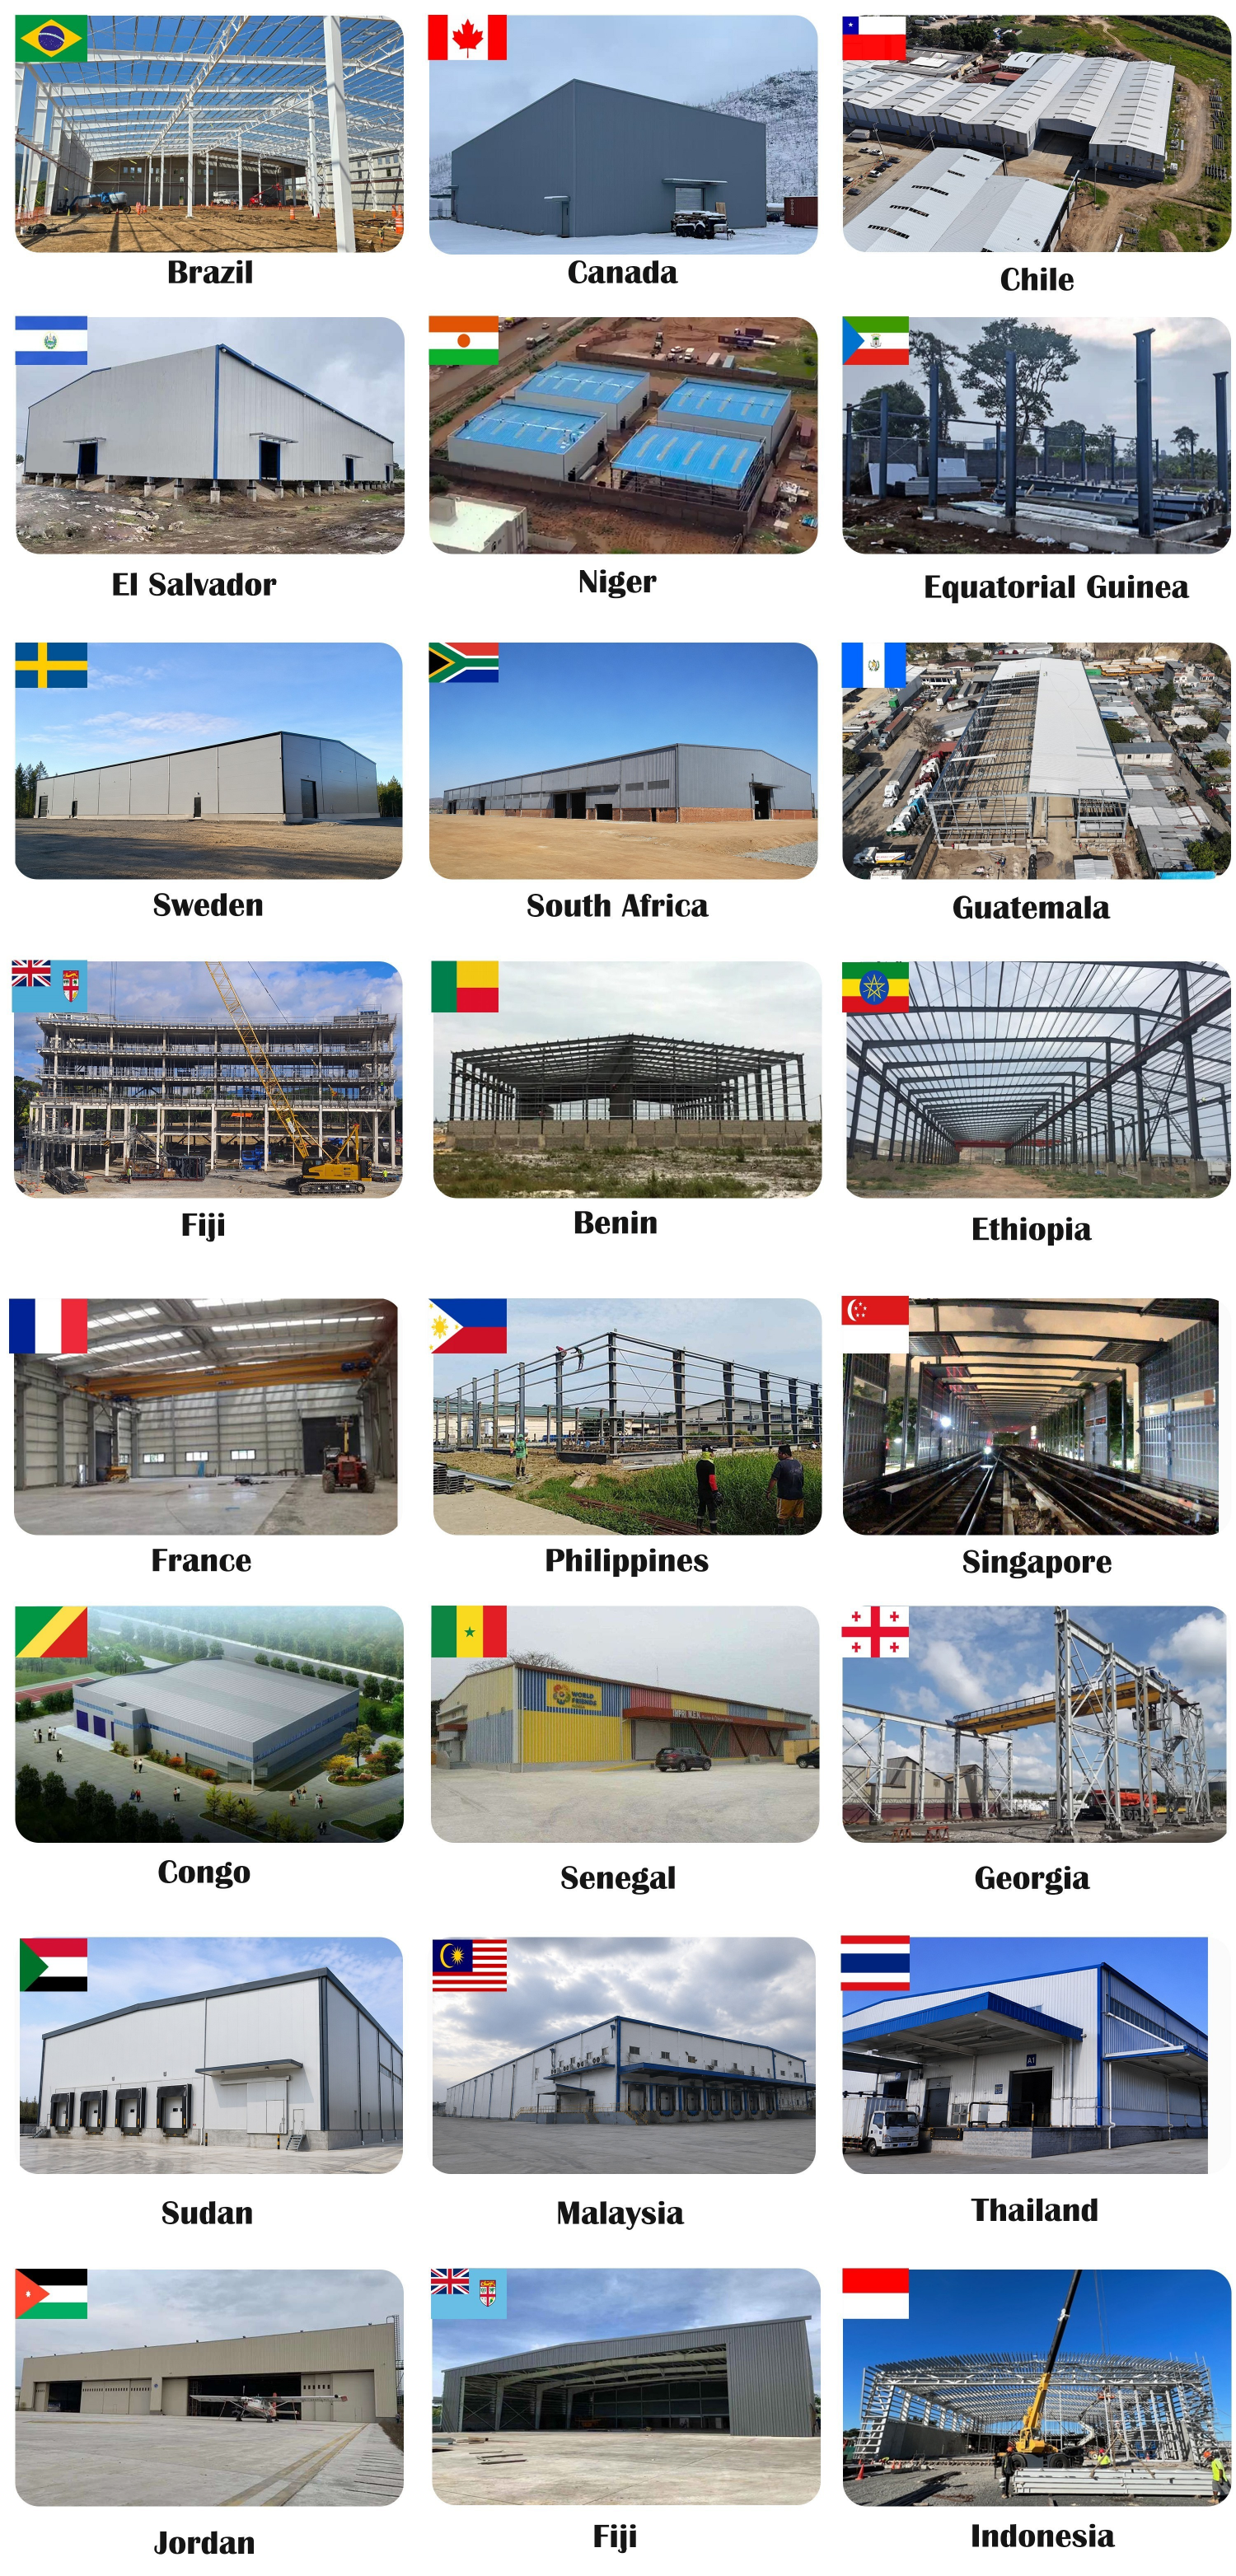
Global Projects
Honeycomb Beam Steel Structure Warehouse H Section Prefab Industrial Logistics Storage Workshop Metal Shed Building
Specifications
Item Specification
Main Steel Frame Q355B / ASTM A572 Grade 50
Surface Treatment Hot-dip Galvanized / Anti-rust Painting
Wind Load 120–300 km/h
Snow Load 0.5–2.0 KN/m²
Earthquake Resistance Grade 8–9
Design Standard ASTM / AISC / EN1090
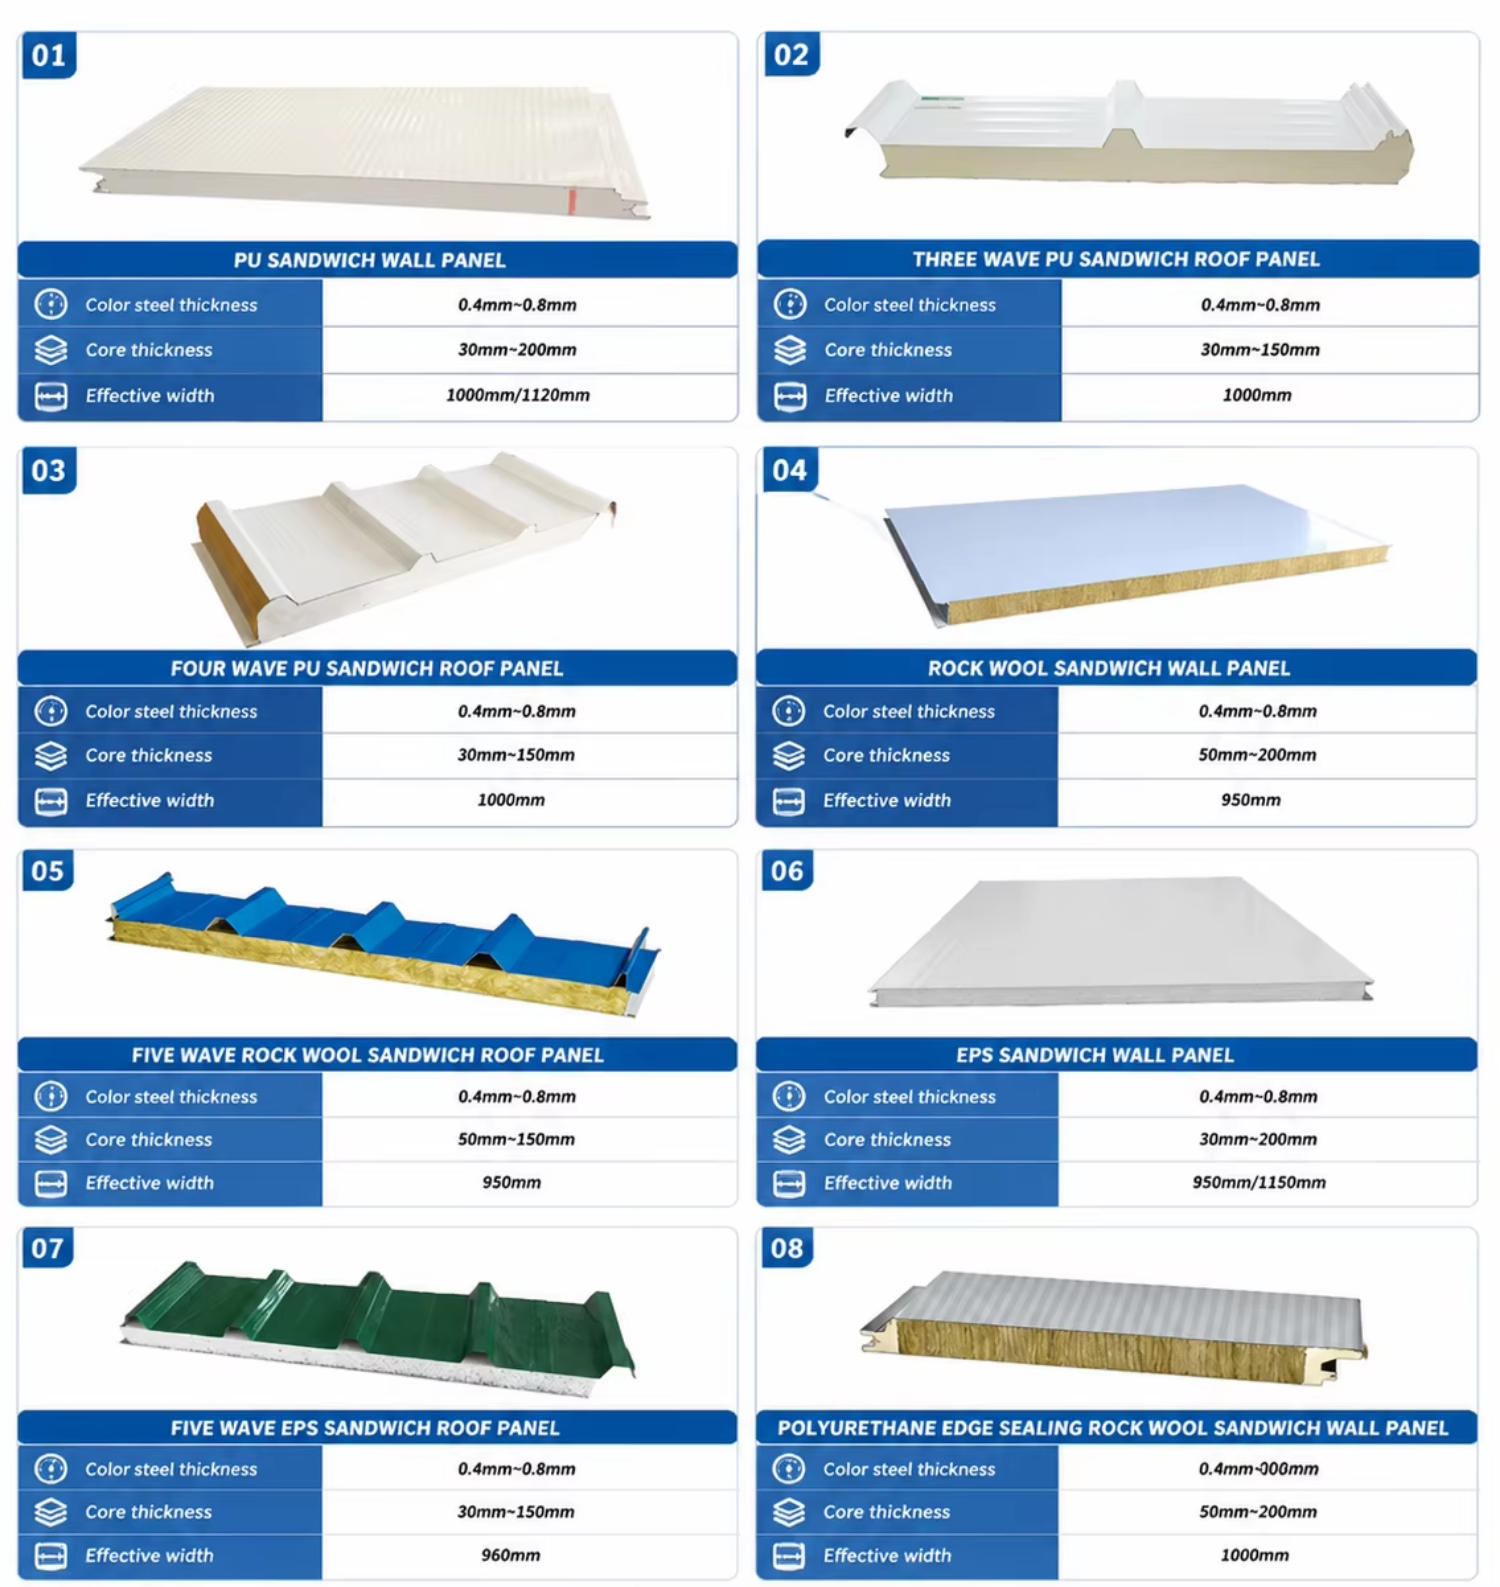
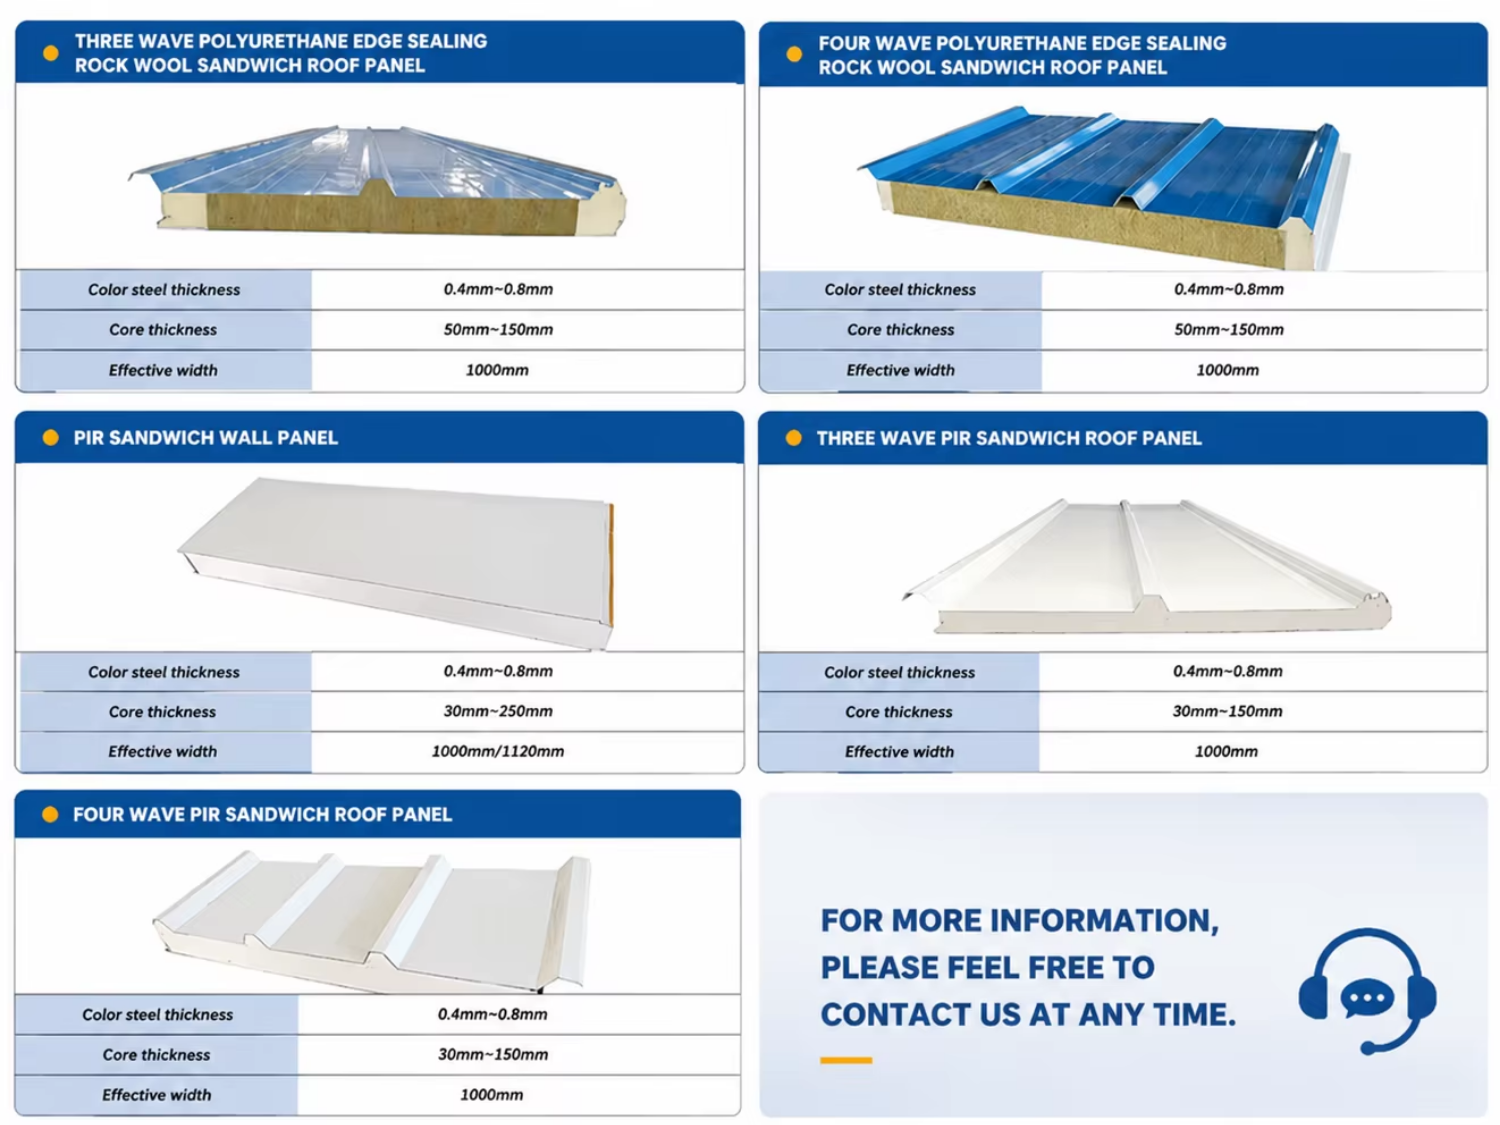
Roof & Wall EPS / Rock Wool / PU Sandwich Panel
Service Life 30–50 Years
Drawing Software Tekla / AutoCAD / SAP2000
Installation Engineer Guide + Installation Drawing
Custom Options
Honeycomb Beam Steel Structure Warehouse H Section Prefab Industrial Logistics Storage Workshop Metal Shed Building
Free Preliminary Structural Proposal
Honeycomb Beam Steel Structure Warehouse H Section Prefab Industrial Logistics Storage Workshop Metal Shed Building
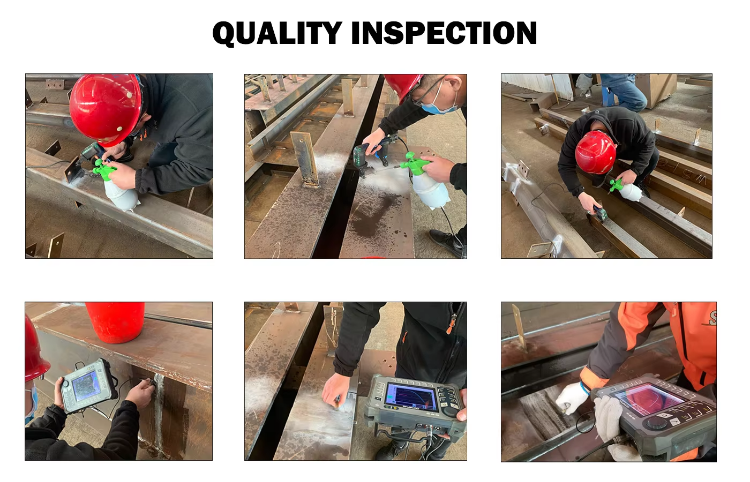
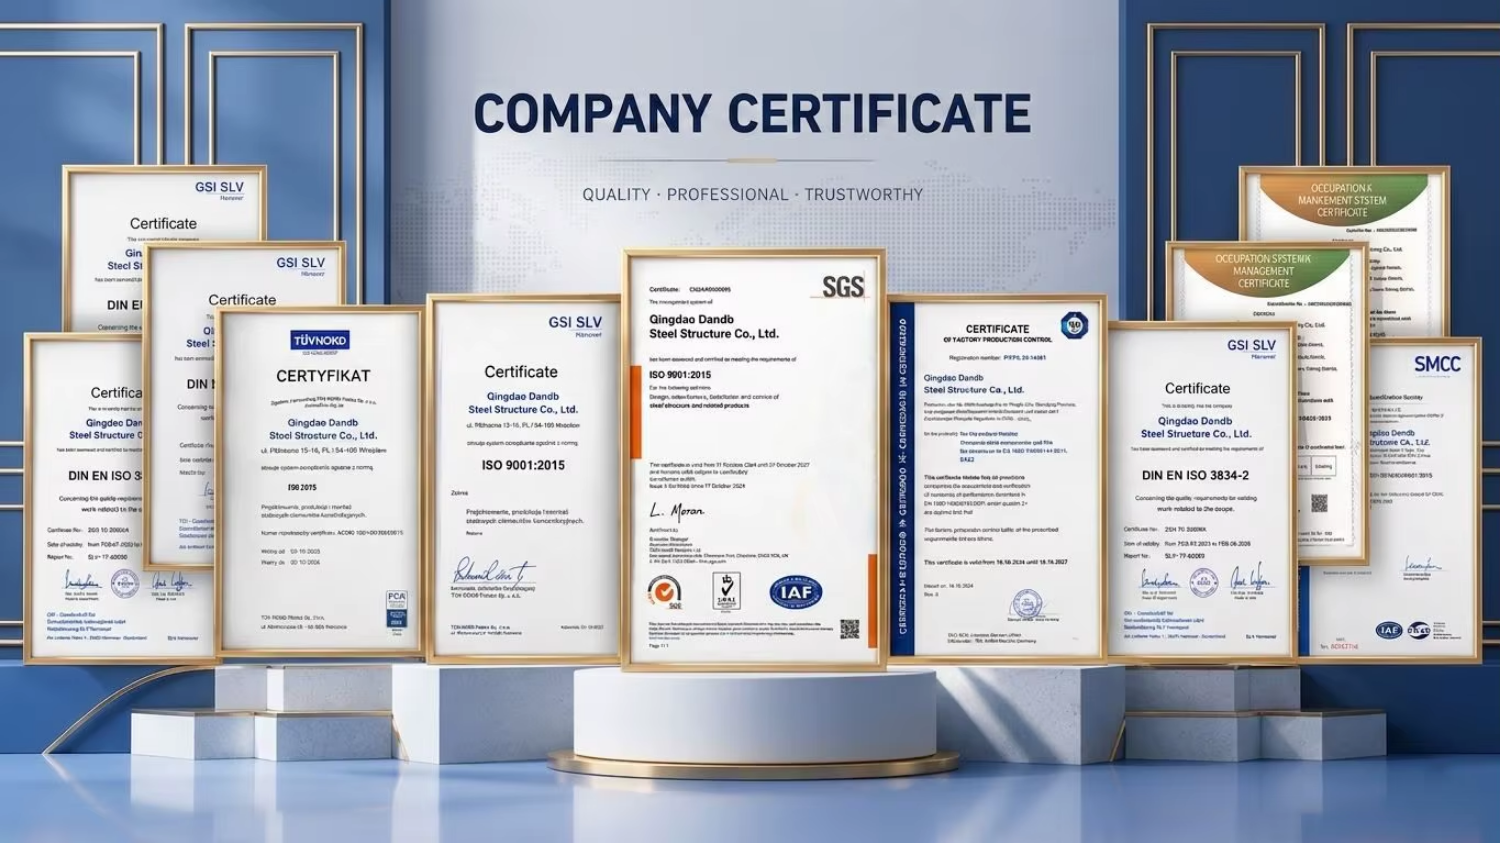
Factory & QC
Quality control that reduces rework and shipment risk
Honeycomb Beam Steel Structure Warehouse H Section Prefab Industrial Logistics Storage Workshop Metal Shed Building
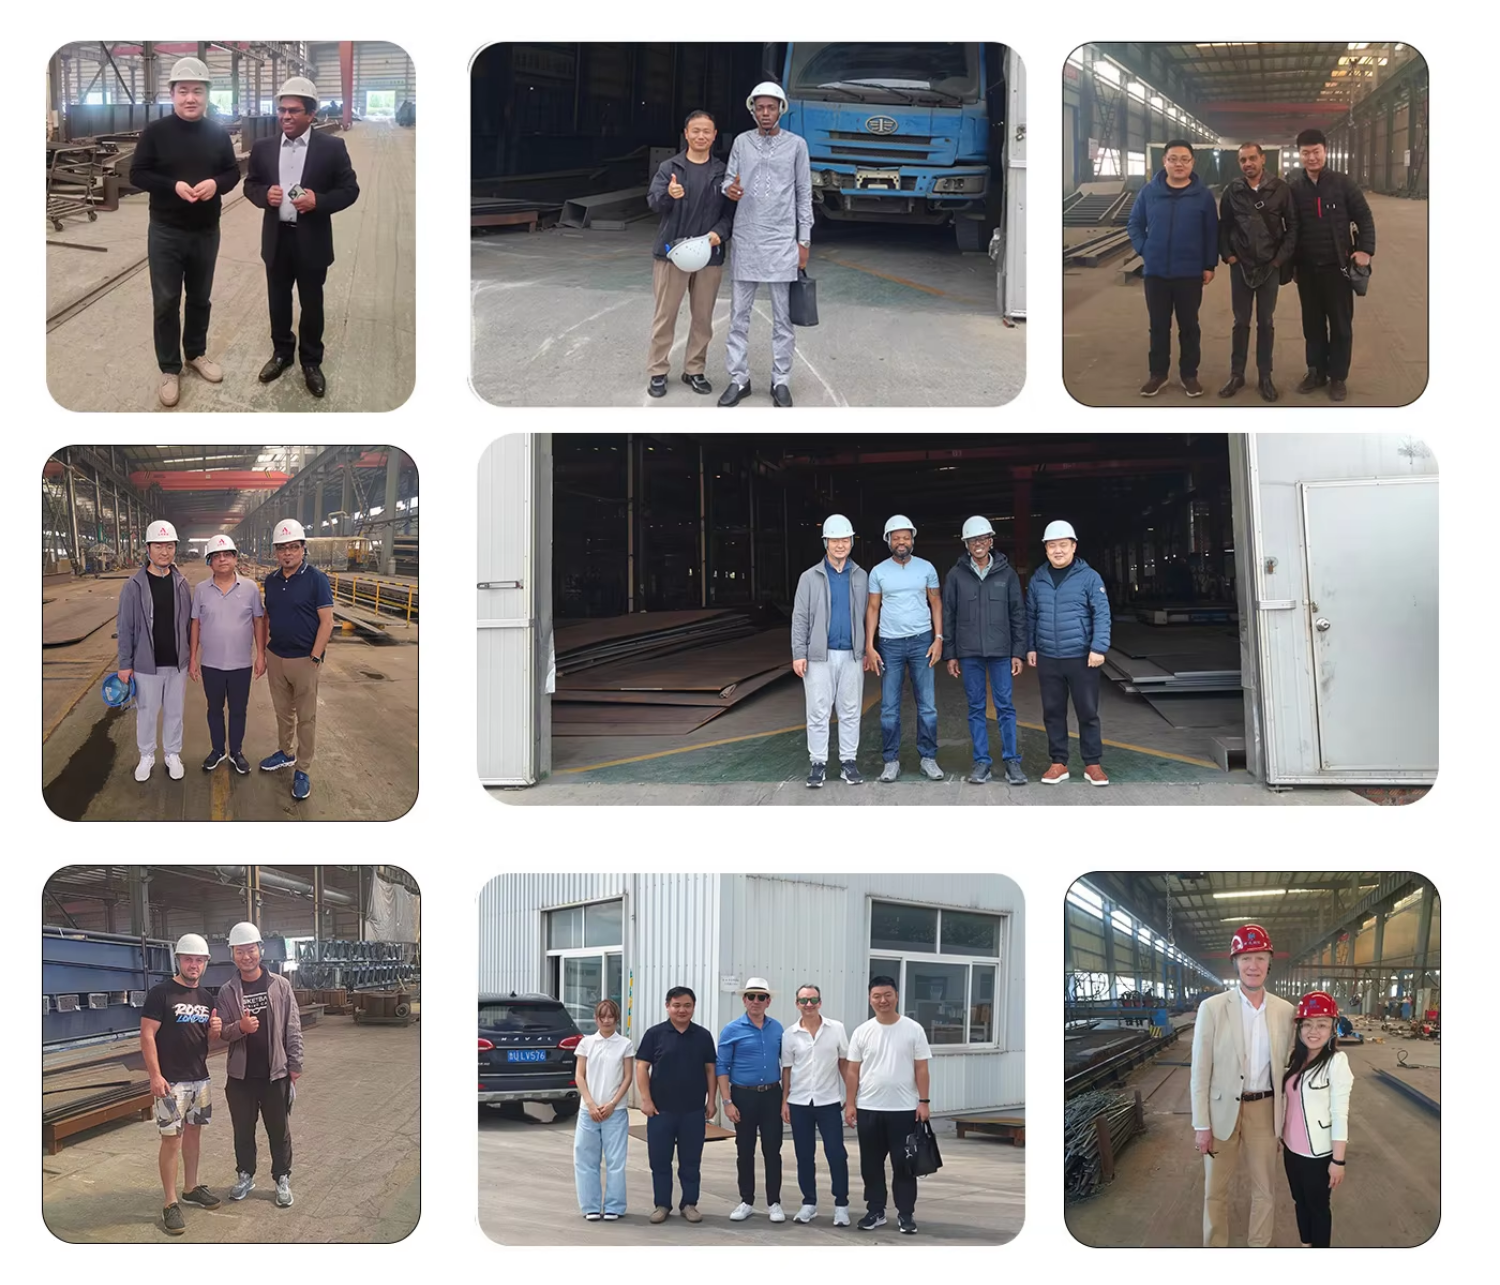
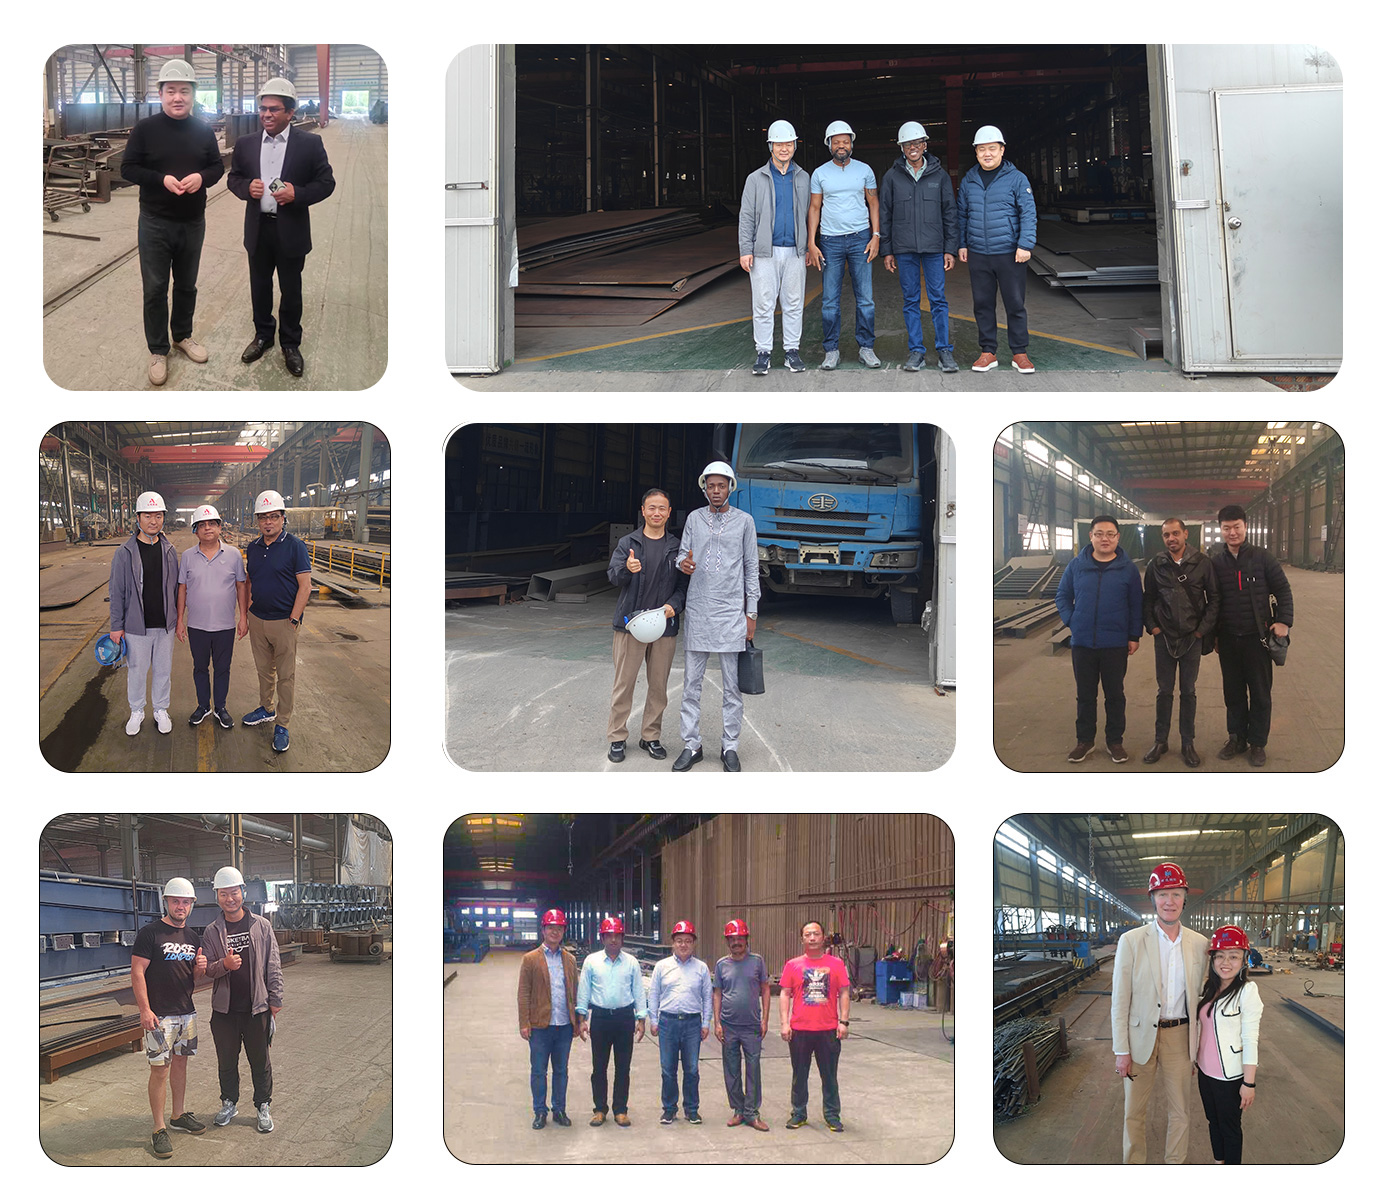
Customer Visit
We welcome overseas engineers and project managers to experience our factory operations firsthand.
Honeycomb Beam Steel Structure Warehouse H Section Prefab Industrial Logistics Storage Workshop Metal Shed Building
Why Global Contractors Choose Us

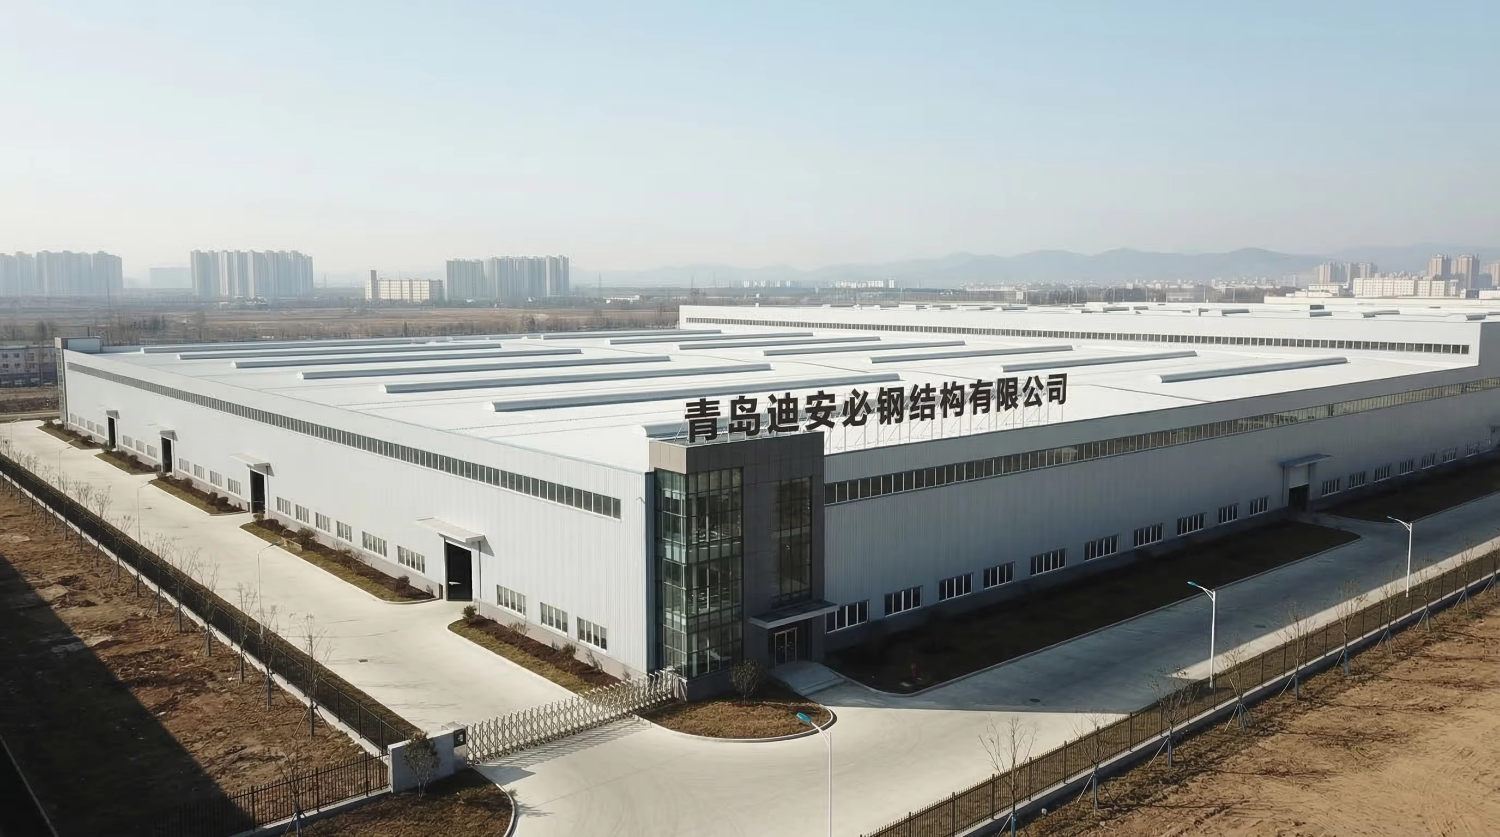
Qingdao db Steel Structure Co., Ltd. specializes in steel structure warehouses, workshops, and industrial buildings.
  • Established: 2000
  • Global projects: 100+ countries
  • Team: 80+ engineers, 120+ skilled workers
  • Service: Tekla design → fabrication → installation guide
  • Material: Q355B high-strength steel
  • Features: fast assembly, durable structure, long service life
Honeycomb Beam Steel Structure Warehouse H Section Prefab Industrial Logistics Storage Workshop Metal Shed Building
Packaging & Shipping
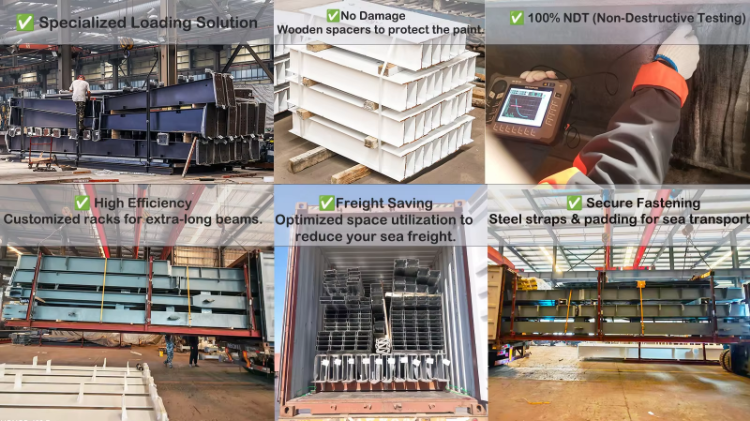
Space-Optimized Loading: Save Up to 20% on Sea Freight

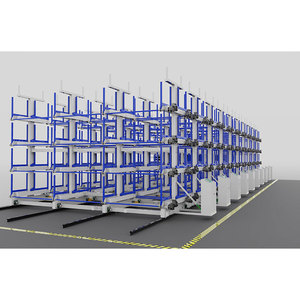
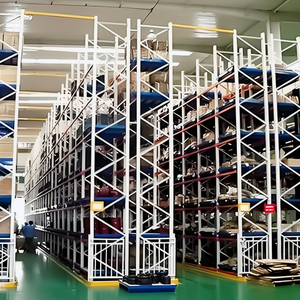
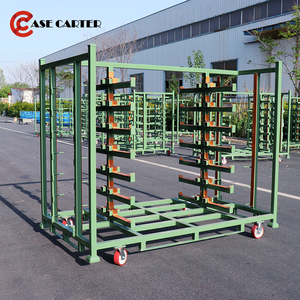
We utilize customized steel racks for heavy H-beams and soft padding for painted panels to prevent any transport damage. Our logistics team utilizes 3D software to calculate the optimal loading plan for 40HQ/40OT containers, maximizing space and slashing your shipping costs.
Honeycomb Beam Steel Structure Warehouse H Section Prefab Industrial Logistics Storage Workshop Metal Shed Building
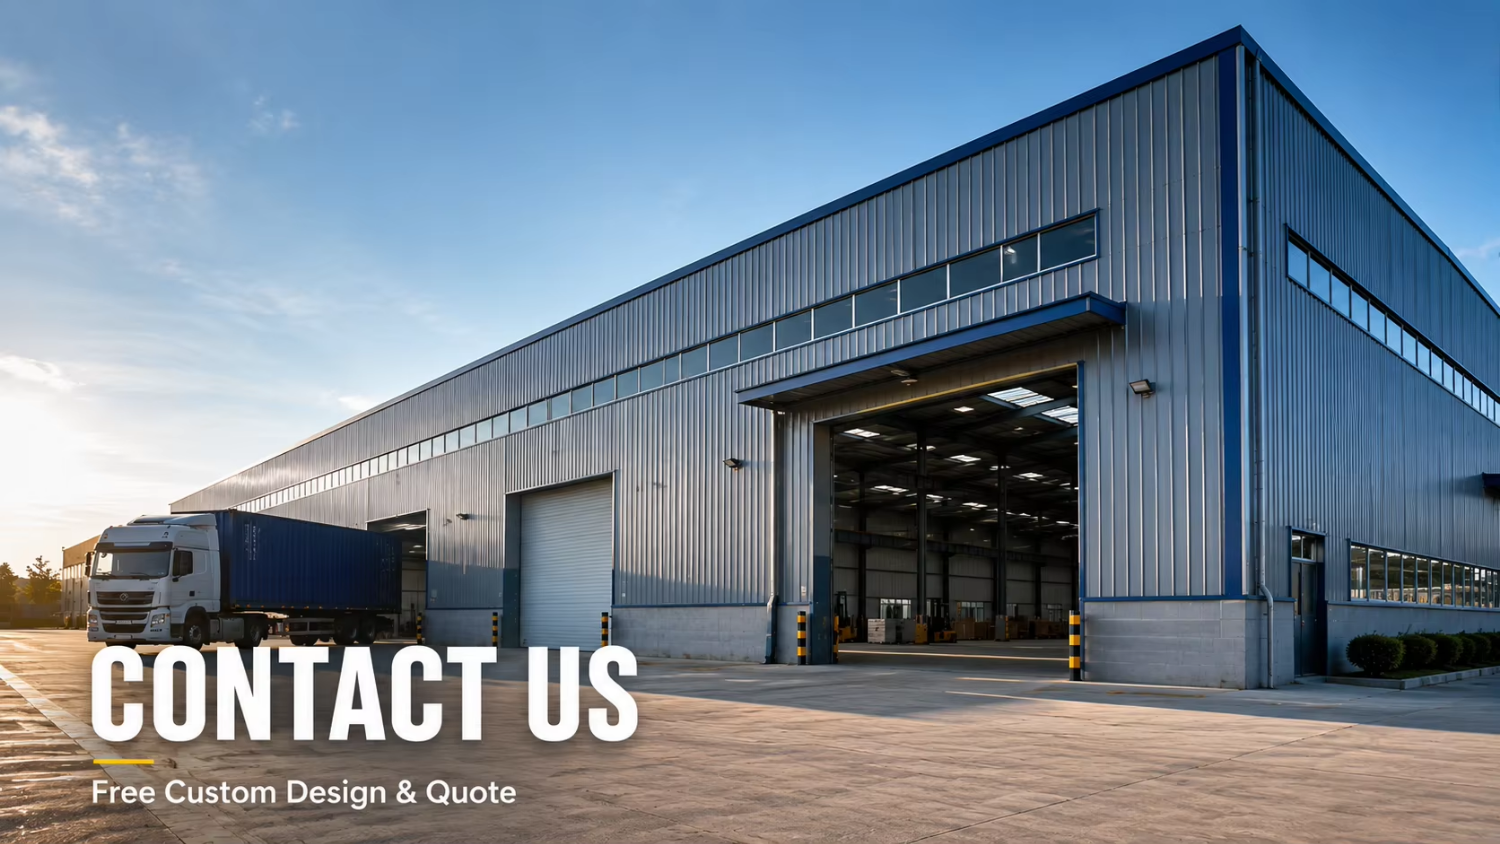
Contact Us
Honeycomb Beam Steel Structure Warehouse H Section Prefab Industrial Logistics Storage Workshop Metal Shed Building
Frequently Asked Questions
Q1: What specific steel grades do you use for the main structure?

We typically use Q355B or Q235B structural steel from top tier Chinese mills such as Baosteel or Ansteel. These grades are equivalent to ASTM A572 Grade 50 or S355JR under European standards. Every batch of steel comes with a factory mill test certificate to verify its chemical composition and mechanical properties.

Q2: How do you prevent the steel components from being damaged during shipping?

All steel beams and columns are bundled and secured with protective wrapping and steel belts. Small parts such as bolts and fasteners are packed in wooden crates or heavy duty woven bags and palletized. We use specialized loading techniques to maximize container space while preventing movement and collision during long distance sea freight.

Q3: Can you send engineers to my country to supervise the project?

Our steel structures can be designed according to AISC 360, ASTM, Eurocode 3, IBC, EN1090 and local building regulations. Engineering calculations are customized based on project location and climate requirements.

Q4: What are the accepted payment terms and do you support Trade Assurance?

We accept several payment methods including T/T wire transfer and L/C at sight. We strongly recommend using Alibaba Trade Assurance as it provides the highest level of security for your payment and ensures the supplier meets the shipping date and product quality requirements.

Q5: What documents do you provide for local building permit applications?

We provide a comprehensive set of documents including signed and stamped architectural drawings, structural calculation reports, material certificates, and technical specifications. These documents are designed to meet the requirements of most local building departments and planning offices worldwide.

Q6: What is the fire resistance rating of your wall and roof panels?

The fire rating depends on the insulation material you choose. Our rockwool sandwich panels are classified as Class A non-combustible material and offer excellent fire resistance. For standard EPS or polyurethane panels the rating is lower. Please consult our team if your local insurance or safety regulations require a specific fire rating.
Related Products