Featured Industrial Pallet Racking Systems
Engineered to RMI (Rack Manufacturers Institute) and ANSI MH16.1 specifications, our high-density selective and wide aisle racking configurations deliver direct access to 100% of pallet positions, accommodating standard counterbalance forklifts, reach trucks, and high-turnover logistics demands.

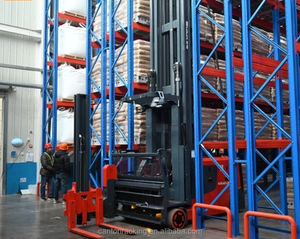
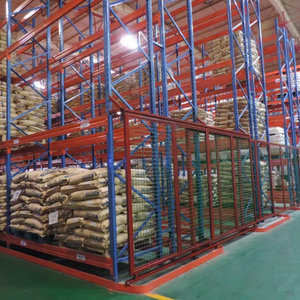
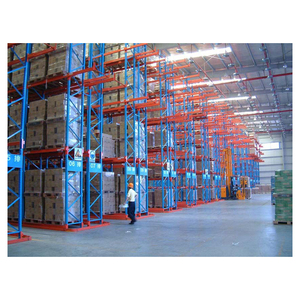
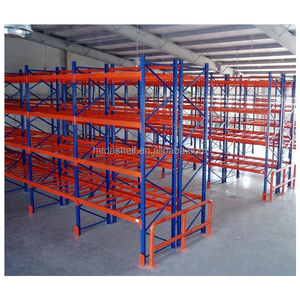
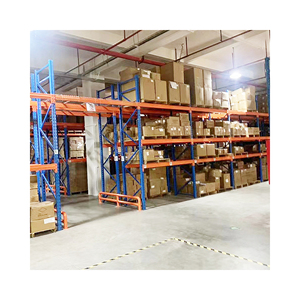
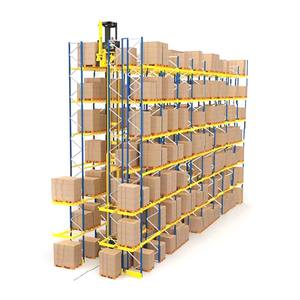
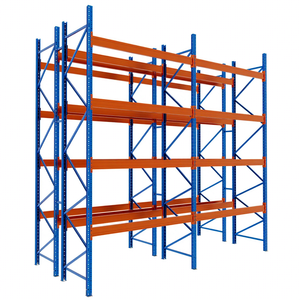
Wide Aisle Racking Engineering in the New York Market
Operating warehouse facilities across the State of New York—encompassing the intense industrial districts of Long Island City, Brooklyn, Queens, the Bronx, out through Long Island (Nassau/Suffolk), and into the broader Mid-Hudson and Upstate logistics transit routes—places singular demands on intra-facility logistics. With industrial real estate lease values averaging historic highs in the Outer Boroughs and along the I-87/I-84 corridors, every cubic foot must deliver operational efficiency, code compliance, and structural integrity.
Engineering White Paper Takeaway: Wide Aisle Pallet Racking (commonly referred to as Standard Selective Racking) maintains an aisle clear width between 10.5 and 13 feet (3.2m to 4.0m). While Narrow Aisle (NA) and Very Narrow Aisle (VNA) configurations maximize storage density per square foot, Wide Aisle Racking remains the engineering standard for high-throughput fulfillment because it requires no specialized material handling equipment (MHE), facilitates bi-directional forklift passing, and accommodates 100% SKU selectivity without bottlenecking pick-and-pack crews.
Key Technical Advantages of Standard Wide Aisle Configurations
For New York-based enterprise distribution centers, cold-storage operations, and cross-dock platforms, Wide Aisle Selective systems provide four crucial mechanical advantages:
- Universal Equipment Compatibility: Standard counterbalance forklifts, pedestrian stackers, and standard reach trucks operate freely within 11.5–12.5 ft corridors, completely eliminating the capital expenditure of specialized articulating or swing-mast turret trucks.
- Multi-Order Replenishment Concurrency: In contrast to single-lane narrow aisle operations where a truck blocks the aisle during putaway, wide aisles facilitate simultaneous pallet drops and manual case picking, vital for peak e-commerce volume bursts common in tri-state consumer deliveries.
- Seismic Flexibility & Load Dissipation: Built using certified high-tensile hot-rolled and cold-formed coil steels, columns are calculated against dynamic lateral racking forces with anchor shear stresses conforming to NYC Building Code Seismic Design Category requirements.
- Fast Pitch Adjustability: Uprights punched with precision teardrop or continuous slotted holes at 50mm or 75mm increments allow beam positions to be raised or lowered swiftly as pallet heights fluctuate seasonally.
Technical Comparison: Wide Aisle vs. Alternative Storage Typologies
| Storage Typology | Operating Aisle Width | Direct SKU Accessibility | Forklift Equipment Required | Storage Density Rating | Throughput Speed Capability |
|---|---|---|---|---|---|
| Wide Aisle (Selective) | 10.5 ft – 13.0 ft (3.2m – 4.0m) | 100% Immediate Direct Access | Standard Counterbalance / Reach Trucks | Moderate (35% - 40% Floor Footprint) | Maximum (Unrestricted Passing) |
| Very Narrow Aisle (VNA) | 5.5 ft – 6.2 ft (1.6m – 1.9m) | 100% Direct Access | Guided Turret Trucks / Order Pickers | High (55% - 60% Floor Footprint) | Moderate (Single Truck per Corridor) |
| Double Deep Selective | 11.0 ft – 12.5 ft (3.3m – 3.8m) | 50% Direct (LIFO per pair) | Deep-Reach / Pantograph Mast | High (Reduces aisles by 40%) | Moderate (Requires pallet staging) |
| Drive-In / Drive-Through | Aisle-Eliminated Lanes | Last-In, First-Out (LIFO/FIFO) | Standard Counterbalance Inside Lanes | Very High (Batch-Specific) | Low (Bulk movement only) |
Localized Applications Across the New York Metro Area
From multi-story vertical conversions in industrial Queens to expansive regional distribution campuses in Albany, our selective wide aisle racking systems are custom-specified to solve site-specific operational parameters.
Last-Mile Urban Fulfillment (NYC Outer Boroughs)
Warehousing operations in Brooklyn, Long Island City, and the South Bronx face low ceiling clearances and rigid spatial constraints. Our low-profile wide aisle configurations allow delivery vans and agile electric counterbalance stackers to cross dock perishable goods and parcels in rapid succession.
Hunts Point Food & Perishables Cold Distribution
Serving the colossal food supply ecosystem of NYC, cold storage and refrigerated holding depots require hot-dip galvanized or thermoset epoxy powder-coated racking frames that resist condensing moisture, heavy washdowns, and thermal cycles while guaranteeing FIFO pallet rotation.
Wholesale Construction & Industrial Hardware
Across Long Island and the Hudson Valley, bulk suppliers of architectural hardware, electrical apparatus, and plumbing inventory use heavy-gauge selective wide aisle racks fitted with welded wire decking and safety backstops to accommodate irregular palletized building loads.
Emerging Warehouse Logistics Trends in New York (2025–2030)
As the supply chain framework of the Northeastern United States evolves, several distinct operational developments dictate how warehouse operators in New York invest in racking capital expenditures:
Vertical Multi-Story Warehousing
Faced with land scarcity, NYC developers have pioneered multi-tier logistics centers (such as in Red Hook and Sunset Park). These facilities demand precision-engineered racking with minimal dead loads and exact deflection ratings to conform to floor-slab structural thresholds.
Stricter Seismic Code Enforcement
New York Department of Buildings (DOB) and local municipalities across Westchester and Rockland have implemented stringent seismic bracing mandates. Our racking calculations integrate dynamic structural finite-element analyses to pass local structural engineering reviews effortlessly.
Hybrid Automation Integration
Logistics managers are adopting Autonomous Mobile Robots (AMRs) that operate concurrently in the wide aisles beneath traditional beam elevations. Standardized aisle clearances provide the spatial corridor required for safe human-robot collaboration.
Why Enterprise Procurement Teams Partner With Us
Since 2001, Guangzhou Heda Shelves Co., Ltd. has delivered turnkey industrial storage solutions worldwide. By integrating full in-house roll-forming production lines with dedicated global logistics support, we provide tier-one pricing without intermediaries.
Rigorous International Certifications
Our products and operations comply with accredited standards including CE Certification (No. 2435-CPR-8605159), ISO 9001:2015 Quality Management Systems (No. 18624Q00169R0M), and comprehensive RoHS environmental material verifications.
10-Stage Precision Fabrication
Every structural component undergoes 10 controlled factory stages: certified Q235B raw steel inspection, precision cold shearing, automated high-speed column punching, continuous multi-roller profile forming, robotic welding, chemical pickling, phosphating, electrostatic powder coating, and load QA testing.
Complimentary CAD & 3D Engineering
Before fabrication begins, our senior logistics layout engineers generate comprehensive AutoCAD layout plans, 3D structural renderings, slab-load capacity evaluations, and beam deflection calculations customized to your New York facility dimensions free of charge.
Frequently Asked Questions by New York Buyers
Clear, technical answers to address permit approvals, floor slab evaluations, freight handling, and installation logistics across New York State.
Yes. Our engineering department calculates upright structural section modulus, allowable bending moments, and seismic base plate dimensions in alignment with ANSI MH16.1 (Specification for the Design, Testing and Utilization of Industrial Steel Storage Racks) and the International Building Code (IBC) as adopted by New York State, ensuring smooth municipal sign-off and permit acquisition.
For standard 4-wheel counterbalance sit-down forklifts carrying a 48x40-inch GMA pallet, clear operating aisles are typically planned between 12.0 and 13.0 feet to guarantee smooth turning radiuses and cross traffic. For standard moving-mast reach trucks, aisles can be tightened to 9.5 to 10.5 feet while preserving high-throughput cycle times.
We supply factory-direct ocean freight shipments routed directly to the Port of New York and New Jersey (PNY/NJ) terminals (including Maher Terminals, APM, and Port Newark). Shipments are container-packed with nested uprights and strapped beam bundles to prevent ocean transit damage and minimize container drayage costs across the region.
Our standard roll-formed step beams range from 2,000 lbs up to 10,000 lbs (4,500 kg) per pair under uniformly distributed loads (UDL), engineered with an L/180 safety deflection limit. We can customize beam profile heights, steel wall gauges, and connector tab configurations (3-hook or 4-hook) to align with existing upright patterns and custom load parameters.
We supply heavy-gauge floor-mounted column protectors, wrap-around post guards, and structural tubular aisle-end barriers finished in safety high-visibility yellow powder coating. For high-volume 3PL distribution hubs, heavy structural steel C-channel base protectors are engineered directly into the aisle frames.
To deliver an accurate, code-compliant CAD proposal, we need your building architectural drawings (or exterior/interior dimensions), clear height to lowest roof obstruction or sprinkler head, slab thickness/reinforcement data, pallet dimensions (Width x Depth x Height including cargo overhang), gross weight per pallet, and forklift model specifications.
Ready to Optimize Your New York Warehouse Facility?
Connect directly with our engineering department. Receive complete AutoCAD layouts, structural deflection calculations, and factory-direct pricing for your logistics project.