Engineered Heavy-Duty Industrial Racking & Specialized Storage Systems
Explore our precision-formed racking portfolio built from high-tensile structural steel coil. Every line is custom configured for Canadian beam capacities, forklift aisle geometries, and strict seismic load criteria.
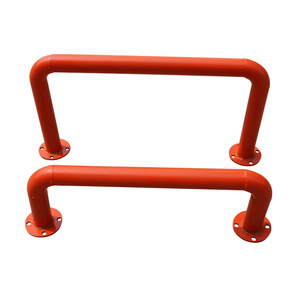
Guichang Heavy Duty Selective Shelf Non-welding Upright
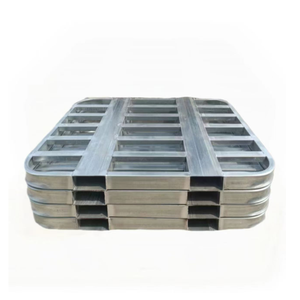
Heavy Duty Pallet Rack Metal Shelf Logistics System
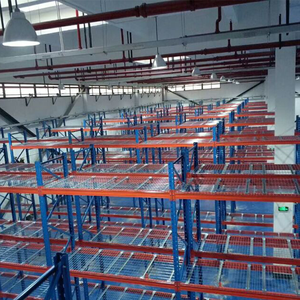
Selective Pallet Racking with Adjustable Beam
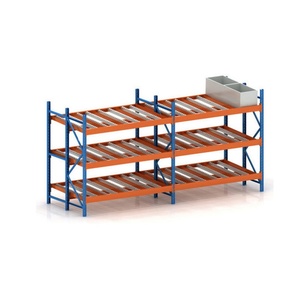
Automated Warehouse FIFO Rolling Storage Flow Rack
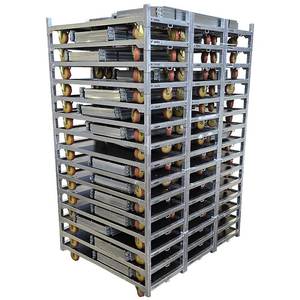
DC Trolley & Shelf Set Modular Stacking System
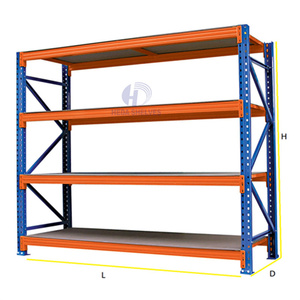
High Quality Heavy Duty Industrial Warehouse Racking
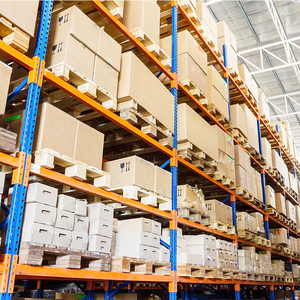
Heavy Duty Fabric Roll & Cylinder Pallet Racking
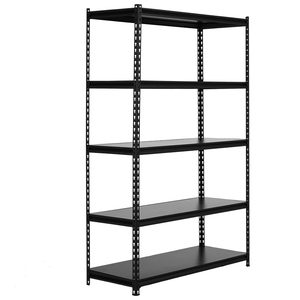
Adjustable Medium Duty Metal Boltless Rack Shelf
Industrial Storage Engineering in the Greater Toronto Area (GTA): Compliance, Capacity, and OEM Integration
Industrial real estate across Southern Ontario represents the highest-value logistics territory in Canada. With prime warehousing rental rates in Toronto, Mississauga, Brampton, Vaughan, and Milton experiencing structural compression, logistics directors, industrial system integrators, and plant operations executives face an urgent imperative: maximize cubic volumetric efficiency while maintaining rigorous structural safety standards.
As an established international manufacturer exporting direct from our 30,000 square meter production facility since 2001, we deliver custom OEM and ODM industrial steel racking systems designed to integrate directly with Ontario Building Code (OBC 2024 / Div B / Part 4) structural parameters and the Canadian Standards Association (CSA) racking standards, including CSA A344-17 (User Guide for Steel Storage Racks) and CSA S16 (Design of Steel Structures).
Under Section 7 of Ontario's Occupational Health and Safety Act (OHSA) Regulation 851 for Industrial Establishments, any new pallet rack installation, structural reconfiguration, or capacity alteration requires a Pre-Start Health and Safety Review (PSR / PSHSR) executed and stamped by a licensed Professional Engineer (P.Eng.). We supply fully verified structural calculation packages, steel tensile verification certificates, finite element analysis (FEA) models, and stamped anchor shear calculation methodologies that allow local Ontario engineering partners to review and certify installations smoothly.
Sourcing directly from our ISO 9001:2015, CE, and RoHS certified production lines provides Toronto industrial importers, racking distributors, and engineering contractors with substantial competitive margins. By bypassing multi-tier broker markups, procurement teams secure factory pricing, dedicated roll-forming toolings, custom color matching, and guaranteed containerized shipping via Vancouver or Montreal ports and Canadian National (CN) / Canadian Pacific Kansas City (CPKC) intermodal corridors straight to Brampton and Toronto rail ramps.
Localized Application Scenarios Across Southern Ontario Logistics Nodes
Storage systems must be adapted precisely to the physical characteristics of regional building inventory, clear-height envelopes, material handling equipment (MHE), and inventory dynamics. Here is how our OEM systems deploy across key industrial sectors in the Greater Toronto Area:
Mississauga & Peel 3PL Logistics Corridors
Facilities along Highway 401, 410, and 407 require high-density, multi-tenant selective and double-deep racking. Our heavy-duty teardrop and box-beam selective systems maximize SKU accessibility while accommodating varying pallet heights, standard 48"x40" North American GMA pallets, and wire decking rated to 2,500 lbs UDL per shelf level.
Brampton & Vaughan E-Commerce Mega-Hubs
Rapid order sorting and parcel fulfillment operations demand high-volume multi-tier catwalks and rack-supported mezzanine platforms. We supply multi-level mezzanine systems engineered for 300 to 1,000 kg/m² floor loading, integrated with carton flow beds and automated pick-to-light gravity tracks that optimize vertical airspace.
Cold Storage & Food Distribution
From food distribution terminals near the Ontario Food Terminal in Etobicoke to temperature-controlled cold storage complexes in Milton and Caledon, cold cubic storage is costly. Our semi-automated radio shuttle and drive-in racking utilize low-temperature powder coatings and hot-dip galvanized steel that resist condensation cycles at -30°C.
Automotive Corridor & Heavy Assembly
Serving Tier-1 and Tier-2 automotive suppliers spanning Oshawa, Markham, Oakville, and Cambridge, our heavy-duty cantilever racking and custom roll/coil pallet systems support up to 3,000 kg per arm level. They provide obstacle-free longitudinal storage for chassis components, steel tubing, aluminum extrusions, and heavy stamping dies.
Urban Infill & Scarborough Micro-Distribution
Older legacy buildings in Toronto's urban core and East York often have limited clear heights (14 to 20 feet) and low concrete floor load capacities. We engineer custom narrow-aisle (VNA) racking and tailored column baseplates that distribute point loads evenly over older 5-inch slabs without requiring expensive slab re-pours.
Cross-Border Retail & Wholesale Consolidation
Warehouses coordinating US-Canada border freight require rapid throughput. Our gravity pallet flow racking utilizes engineered speed-controller brakes and entry separators that automate FIFO pallet rotation, eliminating forklift bottlenecks during critical cross-dock operations.
Key Engineering Trends in the Greater Toronto Warehousing Market
Warehouse operational strategies in Southern Ontario have shifted permanently from simple horizontal storage to high-density vertical automation. The following trends dictate current industrial racking procurement:
Vertical Clear-Height Optimization
Modern Class-A specs in Milton and Caledon feature 36 to 40 ft clear heights. Storing at these elevations requires heavy cold-rolled omega upright columns with reinforced gauge profiles (up to 12 gauge / 2.5mm) and robust seismic base connections to control structural sway.
Automation & Shuttle Technology
With regional labor tight, facilities are replacing human-operated lift truck lanes with semi-automated radio shuttle pallets and ASRS-compatible rack structures, reducing required operational aisle widths from 12 feet to under 6 feet.
Strict Seismic OBC Site Classifications
While Toronto is historically considered moderate in seismic activity, the Western Quebec Seismic Zone impacts eastern Ontario, and Lake Ontario basin soils (Site Class D and E) necessitate site-specific dynamic calculations for tall racking bays under building code audits.
Multi-Tier Pick Modules
E-commerce parcel demands have made single-level picking obsolete. Integrating multi-tier catwalks with structural steel uprights doubles or triples available footprint square footage without increasing municipal tax footprints.
Industrial Racking System Comparison for Toronto Warehouse Planners
Use this comparative matrix to evaluate storage density, selectivity, pallet access dynamics, and MHE forklift aisle requirements across standard industrial systems:
| Racking System | Pallet Selectivity | Storage Density | Aisle Width (Approx.) | Rotation Principle | Best Toronto Industrial Application |
|---|---|---|---|---|---|
| Selective Pallet Racking | 100% Direct | Moderate (35-40% floor use) | Counterbalance: 11-13 ft Reach Truck: 8.5-10 ft |
FIFO or LIFO | General 3PLs, dynamic SKU distribution, retail cross-docking in Brampton & Mississauga. |
| Double-Deep Racking | 50% Direct Access | High (+30% vs Selective) | Deep-Reach Truck: 9.5-11 ft | LIFO | Bulk consumer goods, identical SKU batches, food processing buffers. |
| Drive-In / Drive-Through | Low (Per Lane) | Very High (Up to 75% floor use) | Aisle-less within drive bays | Drive-In: LIFO Drive-Through: FIFO |
Seasonal agricultural cold storage, beverage manufacturing, low-SKU raw materials. |
| Push-Back Pallet Rack | Moderate (Per Lane) | High (2 to 6 deep carts) | Standard Reach: 9.5-10.5 ft | LIFO | Medium turnover items, cold rooms, operations requiring selectivity across bay faces. |
| Gravity Pallet Flow Rack | Lane Dependent | Maximum Density | Charge aisle + Discharge aisle | Strict FIFO | Perishable food packaging, pharmaceutical fulfillment, high-speed case picking lanes. |
| Radio Shuttle System | Automated per lane | Ultra High (Deep lane up to 40m) | Standard reach aisle | Configurable FIFO / LIFO | Freezer and cold chain facilities (-25°C), high-throughput FMCG fulfillment distribution. |
| Heavy Duty Cantilever | 100% Open Access | High for Linear Goods | Side Loader / Reach: 8-14 ft | Free Access | Lumber yards, steel extrusion, HVAC tubing, automotive frames across GTA industrial parks. |
Guangzhou HEDA Shelves: Factory-Direct OEM/ODM Racking Manufacturing
Founded in 2001, Guangzhou Heda Shelves Co., Ltd. operates as a specialized manufacturer of certified industrial storage systems, supplying over 100 countries globally. Our direct supply model connects Canadian industrial buyers directly with our dedicated production lines.
Our 30,000 square meter plant houses continuous roll-forming lines, automated continuous punching machines, multi-axis robotic welding cells, and an automated dual-line electrostatic powder coating facility. This integrated production chain ensures consistent tolerance control from coil slit to final packaging.
Certified Steel & Quality Systems
We hold CE Certification (No. 2435-CPR-8605159) and ISO 9001:2015 Certification (No. 18624Q00169R0M). Raw materials are sourced exclusively from prime-grade hot-rolled steel coils (Q235B and high-strength Q355B), comparable to ASTM A36 and CSA G40.21 Grade 44W / 50W, with complete mill test certificates provided for every heat batch.
Complimentary CAD & 3D Modeling
Our 30-member engineering department produces comprehensive AutoCAD floor plans, elevation schematics, structural load calculation reports, and 3D visualization renders within 24 to 48 hours, tailored directly to your building's column grids, slab capacities, and MHE turning radiuses.
10-Step Controlled Production
Every upright and beam passes through a 10-stage manufacturing sequence: high-precision automated slitting → column punching → roll forming → automatic welding → ultrasonic cleaning → pickling and phosphating pre-treatment → automated electrostatic powder coating → curing at 200°C → strict QA gauge checking → containerized protective export strapping.
Toronto & Ontario Industrial Racking Procurement FAQ
Detailed engineering and logistical answers addressing structural compliance, safety reviews, delivery timelines, and building code considerations across Ontario:
Optimize Your Greater Toronto Warehouse Cubic Capacity Today
Consult directly with our industrial storage engineering team. We deliver stamped load calculations, certified CAD floor layouts, and competitive factory-direct pricing for project managers, 3PL operators, and material handling distributors across Ontario and Canada.