Factory-Direct Heavy Duty Mezzanines & Racking Configurations
Standardised and custom cold-rolled steel multi-tier assemblies engineered for high vertical clearance logistics hubs, fulfillment centers, and industrial facilities.
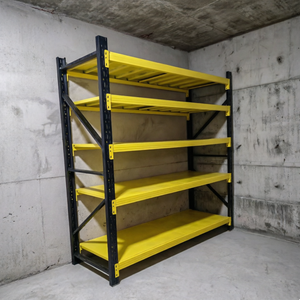
Steel Mezzanine Rack Warehouse Mezzanine Shelving System
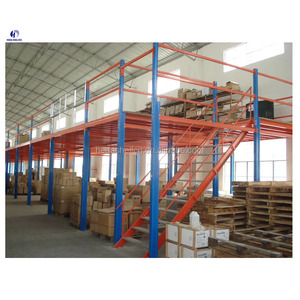
Heavy Duty Industrial Mezzanine Shelving Warehouse Shelf Racks
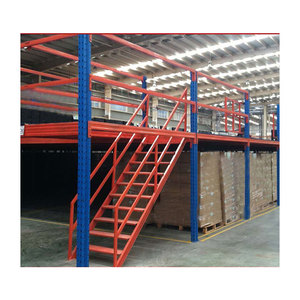
Multi Tier Steel Grating Floor Mezzanine Platform
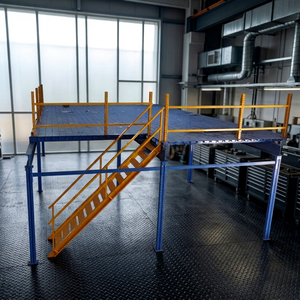
Industrial Double Platform Warehouse Mezzanine System
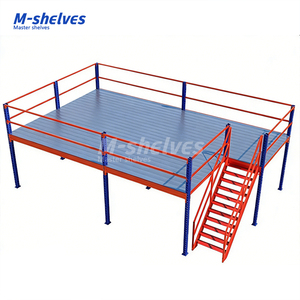
CE Integrated Multi-Layer Metal Storage Mezzanine Platform
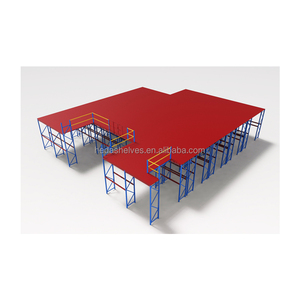
Warehouse Mezzanine Industrial Platform Floor System
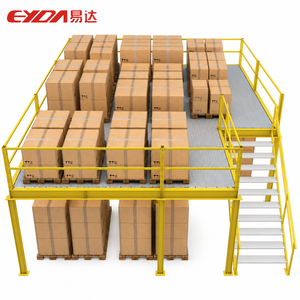
Modular Detachable Warehouse Mezzanine Loft Platform
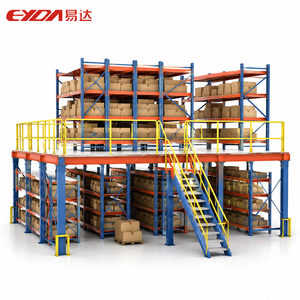
Galvanized Heavy Duty Storage Platform Rack (1000kg/sqm)
Engineering White Paper: Pallet Rack Supported Mezzanines as Modern Logistics Infrastructure
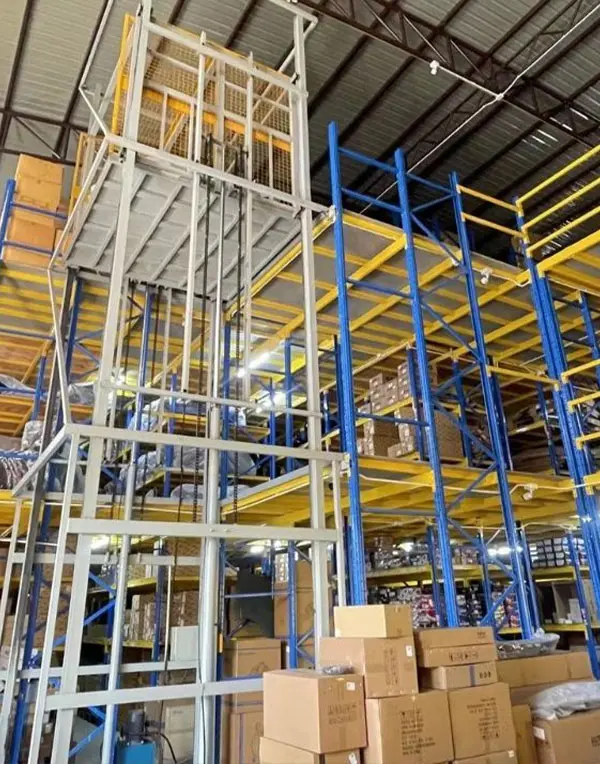
In modern industrial warehouse logistics, real estate scarcity and soaring land costs have turned vertical cubic space optimization into a structural necessity rather than an operational convenience. A Pallet Rack Supported Mezzanine represents the convergence of high-capacity unit-load storage and multi-level elevated working platforms. Rather than relying entirely on standalone heavy structural steel columns (universal beams and columns), a rack-supported system uses cold-formed high-tensile steel upright frames and load-bearing beams as primary vertical and transverse support elements. By transforming dead headroom into usable floors for manual order picking, kitting, sorting, or value-added operations, industrial facilities routinely double or triple their functional floor area without extending physical building boundaries.
Structural Insight: Rack-supported platforms redistribute both dynamic floor picking loads (250–1,000 kg/m²) and multi-ton pallet storage directly into floor slabs via precision-engineered footplates, significantly optimizing steel-to-load structural efficiency compared to traditional wide-flange structural frames.
Strategic Advantages of Sourcing Directly from Chinese Wholesale Manufacturers
Procuring rack-supported mezzanines from seasoned Chinese manufacturers allows EPC contractors, 3PL aggregators, and enterprise buyers to balance rigorous engineering standards with direct manufacturing economics. However, success depends on identifying production partners who operate verified continuous quality management cycles and maintain precision roll-forming capabilities.
Controlled Material Traceability
Direct supply contracts with tier-one domestic steel mills guarantee certified Q235B and Q355B structural coil grades with verified yield points, tensile tolerances, and complete metallurgical documentation.
Continuous In-House Processing
From automated CNC multi-station column punch pressing and automated cold-roll profiling to robotic GMAW welding, single-site manufacturing prevents dimensional drift across long beam spans.
Advanced Surface Pre-Treatment
Multi-stage chemical degreasing, acid pickling, and phosphating precede automated electrostatic thermosetting powder coatings. This delivers durable anti-corrosion finishes suited for high humidity or coastal logistics zones.
Technical Comparison: Rack-Supported Mezzanines vs. Alternative Vertical Storage Systems
Facility planners must evaluate architectural characteristics, load-bearing profiles, and life-cycle costs to determine whether a rack-supported configuration is the ideal operational fit:
| Evaluation Parameter | Pallet Rack Supported Mezzanine | Structural Steel (I-Beam) Mezzanine | Automated High-Bay AS/RS |
|---|---|---|---|
| Primary Steel Profile | Cold-rolled high-tensile uprights & box beams | Hot-rolled H-beams and structural columns | Heavy specialized structural tower steelwork |
| Direct Pallet Buffering | Simultaneous: Unit loads below, open picking above | Nil: Requires independent shelving modules | Exceptional unit storage density; automated only |
| Capital Investment (CapEx) | Moderate: Dual-purpose structural design cuts cost | High: Heavy steel tonnage and complex connections | Very High: Extensive robotics, controls, and software |
| Modularity & Relocation | 100% bolted knock-down system; easily reconfigured | Semi-permanent; cutting and re-welding needed | Fixed permanent infrastructure |
| Lead Time & Assembly | 4-8 weeks fabrication; rapid site installation | 6-12 weeks; heavy civil hoisting equipment needed | 6-18 months commissioning cycle |
Precision Fabrication & Engineering Disciplines
Every industrial mezzanine must be engineered for structural harmony. Upright frames are analyzed using finite element calculations (FEA) to withstand combined vertical dead loads, seismic accelerations, live dynamic handling stresses, and beam deflection under full operational loads.
Deck options include solid cold-rolled ribbed steel, hot-dip galvanized perforated planks, anti-slip checkered plates, or heavy-duty industrial grating. Grating ensures full downward light penetration and complies with NFPA fire-protection water drainage regulations across multi-tiered layouts.
Emerging Procurement & Technological Trends (2025–2030)
The industrial shelving and mezzanine sector is evolving rapidly to match automated, data-driven supply chain ecosystems:
AMR & AGV Upper-Deck Integration
Modern platforms increasingly support Autonomous Mobile Robots (AMRs) on upper tiers. This shift requires tighter floor deflection limits (≤ L/400), specialized low-vibration jointing, and abrasion-resistant polyurethane coatings.
Digital Twin & BIM Structural Modeling
International procurements are moving from flat 2D drawings to full Building Information Modeling (BIM). Exporting clash-tested 3D Revit models helps eliminate conflicts between primary racking, HVAC ducts, electrical conduits, and fire suppression mains.
Pre-Wired Modular Infrastructure
Suppliers are integrating under-beam LED cable raceways, quick-connect busway channels, and pre-engineered safety kickplates into standard production batches, cutting on-site electrical fit-out times by up to 40%.
Manufacturing & Engineering Credentials: Guangzhou Heda Shelves Co., Ltd.
Founded in 2001, Guangzhou Heda Shelves Co., Ltd. operates as a leading designer, engineer, and manufacturer of warehouse storage solutions, supplying clients throughout Southeast Asia, North America, the Middle East, and Europe. Our 30,000 m² advanced manufacturing facility houses over 300 technical specialists, precision tooling staff, and logistics engineers, supporting a monthly production capacity exceeding 30,000 tons of racking and mezzanine structures.
Our complete production cycle is managed entirely in-house: precision slit-coil uncoiling, computer-controlled punching, roll-forming lines, automated plasma/fiber laser profiling, robotic welding cells, multi-chamber chemical conversion washing, and automated electrostatic powder coating. Independent certifications—including CE Certification (No. 2435-CPR-8605159), ISO 9001:2015 Quality Management (No. 18624Q00169R0M), and strict RoHS material compliance—ensure every system meets rigorous global standards.
| Core Enterprise Advantage | HEDA Operational Delivery Metric | Customer Project Impact |
|---|---|---|
| 20+ Years Industry Experience | 10,000+ completed installations worldwide | Proven layout strategies that avoid common engineering bottlenecks |
| Free Complete Engineering Layouts | 24-48 hr CAD blueprints, 3D renders & FEA reports | Immediate project budget clarity with zero upfront commitment |
| ASEAN Tropicalized Durability | Pickling, phosphating & high-adhesion powder coating | Long-term resistance to peeling, rust, and tropical humidity (80%+) |
| Optimized Freight Loading | Tailored nesting calculations for 40HQ/20GP containers | Maximizes steel weight density and reduces shipping cost per square meter |
Comprehensive Procurement FAQ
Plan Your Industrial Mezzanine With Our Structural Engineering Team
Send your warehouse floor plans and unit load requirements. Our engineering team will deliver a comprehensive CAD floor plan, 3D structural rendering, and a transparent factory-direct commercial proposal within 24–48 hours.
Get Catalog