Featured Industrial Pallet Racking & Multi-Tier Storage Systems
Factory-direct structural steel configurations designed to optimize warehouse cubic volume. Each heavy-duty racking assembly and mezzanine substructure is fabricated from cold-rolled Q235B/Q355B structural steel, finished with anti-corrosive electrostatic powder thermoset coating.
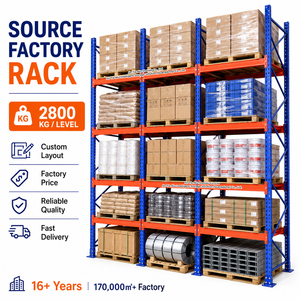
Built with rigid upright frame cross-sections and dual-C interlocking step beams. Designed for high-density vertical distribution centers requiring 100% SKU selectivity.
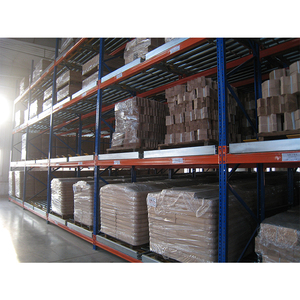
Engineered with self-braking roller tracks, safety end-stops, and graduated slope beds. Ideal for high-turnover food, beverage, and perishable logistics requiring automatic inventory cycling.
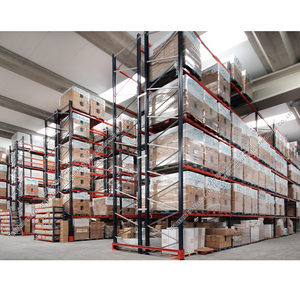
Reinforced box beams with welded 3-claw or 4-claw connectors. Resists torsional strain under irregular and heavy automotive component dies, cast-iron molds, and machinery spares.
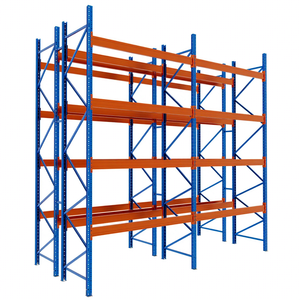
Features a 50mm or 75mm beam adjustment pitch for rapid adaptation to shifting SKU dimensions. Compatible with counterbalance, reach trucks, and stacker cranes without structural modification.
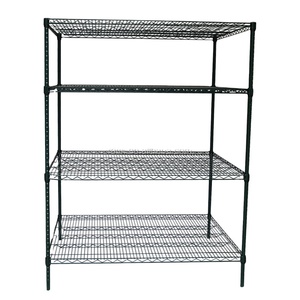
Specialized anti-condensation wire decks with zinc-rich epoxy barrier or electrolytic galvanization. Resists rust in blast freezers, pharmaceutical cold vaults, and harsh humid climates.
Rigid tubular I-beam profile engineering utilizing industrial cold-drawn structural steel technology. Delivers extreme tensile strength, balanced ground-force distribution, and zero-wobble stability.
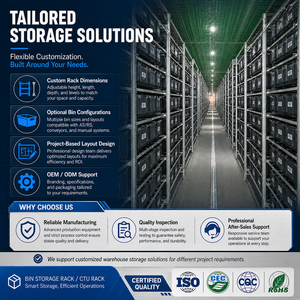
Millimeter-accurate column profiling engineered for high-speed automated storage and retrieval crane interfaces. Maximize picking velocity for e-commerce totes, electronics, and micro-fulfillment centers.
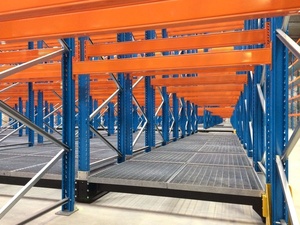
Motorized mobile bases mounted on flush floor rails eliminate fixed access aisles. Consolidates multiple aisles into a single movable aisle, nearly doubling storage capacity within the same footprint.
Structural Topology: Rack-Supported vs. Structural Steel Column Mezzanines
Choosing the proper elevated industrial mezzanine platform requires a balance between architectural load mechanics, localized seismic resistance (Eurocode 8), and floor-level workflow logistics. Below is the technical breakdown governing modern multi-tier installations.
Rack-Supported Mezzanine Systems
Rack-supported mezzanines utilize the upright frames of heavy-duty pallet racking or long-span shelving as primary load-bearing vertical columns. By transferring deck loads directly through cold-rolled upright sections (omega-profiles), this architecture eliminates the need for independent structural columns, lowering total steel consumption by 22% to 35%.
Ideal Application: High-density piece-picking, retail order fulfillment hubs, automotive spares depots, and archival storage where vertical cubic space directly beneath the mezzanine requires continuous racking bays.
Structural Steel Platform (Wide Span)
Structural mezzanines rely on hot-rolled structural steel columns (H-beams or heavy square hollow sections) and universal main/secondary floor beams. This system delivers expansive open column grids—ranging from 6 meters up to 12 meters between uprights—maximizing unobstructed floor space beneath the platform for forklift transit, assembly lines, or packing operations.
Ideal Application: Manufacturing floor expansions, sorting system integrations (conveyors and cross-belt sorters), overhead executive control offices, and heavy AGV transit corridors.
CE & EN 15512 Structural Compliance
Every pallet racking and mezzanine system designed by HEDA Shelves adheres to strict European standards, governed by CE Certificate No. 2435-CPR-8605159 under the Construction Products Regulation (CPR 305/2011/EU) and execution standard EN 1090-1 / EN 1090-2 (EXC2).
Calculations incorporate Limit State Design under EN 15512:2020 for cold-formed steel racking, verifying ultimate load limits (ULS), serviceability deflection limits (SLS L/200 to L/300), base plate anchor tear-out forces, and torsional beam stability.
Multi-Tier Mezzanine Mechanical Comparison Matrix
Standard technical attributes evaluated across primary industrial mezzanine configurations fabricated at our Guangzhou facility.
| Structural System | Standard Load (kg/m²) | Max Span Between Columns | Decking Media Options | Seismic Category (Eurocode 8) | Primary Application |
|---|---|---|---|---|---|
| Rack-Supported Mezzanine | 300 – 800 kg/m² | 1.8 m – 2.7 m (Rack pitch) | Steel grating, perforated steel, B-deck wood | Zone 1 to Zone 4 (Reinforced Bracing) | Piece picking, apparel, auto parts e-commerce |
| Structural Steel Platform | 500 – 1,500+ kg/m² | 4.0 m – 12.0 m (Open grid) | Checker plate, high-density resin board, bar grating | Engineered moment-frame connections | Heavy manufacturing, packaging lines, offices |
| Multi-Tier Catwalk Racking | 250 – 500 kg/m² | Direct walkway between aisles | Open mesh steel plank, anti-slip slot deck | Cross-aisle horizontal tie beams | High-density manual carton picking, archives |
| Cantilever Mezzanine Floor | 400 – 1,000 kg/m² | Variable cantilever arm spacing | Structural steel plate with welded channel supports | Anchored column upright towers | Long profiles, pipe storage, sheet timber inventory |
Future Procurement Trends in Industrial Pallet Racking & Mezzanines
The global warehousing market is shifting toward automated, sustainable, and rapidly reconfigurable multi-tier infrastructures. Warehouse operators and 3PL contractors should align procurement strategies with the following five critical technological directions.
1. AGV/AMR Autonomous Fleet Compatibility
Modern mezzanine floors are transitioning from manual foot-traffic platforms into automated robotic workspaces. Procurement specifications now mandate:
- Concentrated Point Load Capacity: Engineering for 500kg to 1200kg robotic wheel pressures.
- Precision Dynamic Deflection: Deflection criteria tightened from L/200 down to L/400 or L/500 to prevent automated vehicle sensor navigation errors.
- Anti-Static Deck Coatings: Dissipative resin coatings preventing electrostatic discharge (ESD) interference with LiDAR and vision systems.
2. Hybridized High-Density Automation Underdecks
Single-purpose mezzanines are being replaced by hybrid systems. Forward-thinking fulfillment centers incorporate Radio Shuttle pallet lanes, Gravity Pallet Flow, or Mini-Load ASRS tote systems directly into the ground level under-deck framing.
This allows bulk pallet replenishment to occur uninterrupted at the ground tier, while high-velocity manual piece-picking and automated packaging sorting occur concurrently on the elevated mezzanine level.
3. Low-Carbon Steel & Eco-Certified Coatings
With international ESG procurement mandates (Scope 1, 2, and 3 emissions tracking), industrial racking buyers require verifiable lifecycle environmental declarations:
- Recycled Scrap Steel Feedstock: Utilization of Electric Arc Furnace (EAF) structural steel coils reducing embodied carbon.
- TGIC-Free Powder Coatings: Solventless electrostatic powder formulations verified under RoHS to eliminate volatile organic compounds (VOCs) and toxic heavy metals.
4. Cold Chain & Coastal Humidity Protection
Surging demand for cold storage logistics (frozen proteins, dairy, pharmaceuticals) has exposed standard powder coatings to rapid degradation caused by persistent sub-zero moisture and condensation cycles.
Modern procurement demands duplex coating technologies: hot-dip galvanization conforming to ISO 1461 or zinc-rich silicate primers with heavy-duty polyester topcoats, preventing subsurface rust creep and fastener oxidation.
5. Pre-Engineered Demountability & Modularity
Given fluctuating leasing agreements for commercial warehouses, enterprise operators avoid permanent welded mezzanine structures. Fully bolted, pre-engineered structural systems facilitate complete disassembly, vertical tier expansion, and structural relocation.
High-strength Grade 8.8 structural bolts and standardized interlocking modular beam punch profiles allow clients to treat the mezzanine as a movable capital asset rather than a sunk building modification.
Guangzhou Heda Shelves: 25+ Years of Certified Racking Engineering
Established in 2001, Guangzhou Heda Shelves Co., Ltd. operates a high-capacity 30,000 square meter intelligent production facility with an engineering workforce of 300+ specialists. We maintain full in-house control across the entire steel fabrication lifecycle.
In-House Manufacturing Excellence
From raw Q235B/Q355B cold-rolled steel coils to high-precision roll forming lines, robotic beam welding cells, automated punching machines, and 8-stage spray pickling/phosphating tunnels, our factory controls all quality checkpoints directly. Our monthly production capacity reaches 30,000 tons of structural steel products.
This scale ensures stable material supply, tight dimensional tolerances, prompt containerized dispatch, and direct factory-level pricing without middleman markups.
Accredited International Certifications
Our products undergo stringent structural load-testing and factory production control audits. Official credentials include:
- CE Mark Certification: No. 2435-CPR-8605159 (Conformity with European EN 1090 structural steel execution standards).
- ISO 9001:2015 Quality Management: Certificate No. 18624Q00169R0M verifying end-to-end production traceability.
- RoHS Certified: Heavy-metal-free and lead-free electrostatic powder coatings.
Turnkey Engineering & Global Delivery
HEDA Shelves has completed over 10,000 major storage installations across 120+ countries worldwide. Our dedicated engineering department produces complimentary 2D AutoCAD equipment layouts, 3D photorealistic architectural renderings, and structural seismic load calculation packages within 24 to 48 hours.
Export packaging is optimized for container cubing, including labeled bundle numbers, protective corner foam, moisture barriers, step-by-step 3D assembly blueprints, and on-site or remote installation engineering guidance.
Frequently Asked Questions: Industrial Pallet Racking & Mezzanines
Detailed technical clarifications addressing common engineering, compliance, and logistical challenges encountered by procurement directors, civil structural consultants, and facility managers.
- Light Manual Picking & Offices: 300 to 400 kg/m² (approx. 3.0 to 4.0 kN/m²).
- Medium-Duty Storage & Hand Pallet Trucks: 500 to 800 kg/m² (approx. 5.0 to 8.0 kN/m²).
- Heavy Machinery, Concentrated AGV Movement, or Pallet Drop Zones: 1,000 to 1,500+ kg/m² (10.0 to 15.0+ kN/m²).
- Open Steel Bar Grating: Provides up to 80% open area, allowing fire sprinkler water from the ceiling to penetrate lower tiers directly. This often eliminates the requirement to install expensive in-rack sprinkler pipe systems beneath the mezzanine.
- Embossed / Perforated Solid Steel Deck: Provides a rigid, non-slip, non-combustible walking surface ideal for high-traffic hand cart traffic, preventing small debris from falling to the lower levels.
- Corrugated B-Deck with High-Density Plywood / Resin Coating: Highly cost-effective for dry warehousing and office platforms; dampens acoustic impact noise from footsteps, carts, and AGV wheels.
Request an Engineered Mezzanine Floor & Pallet Racking Layout Proposal
Send our engineering team your warehouse dimensions, clear ceiling height, pallet weight specifications, and throughput targets. Our structural engineering department will prepare a complimentary 2D AutoCAD layout, 3D architectural rendering, and detailed CE-compliant load calculation package within 24 to 48 hours.
Contact Us